Offices, staff facilities and customer-facing spaces designed around your organisation. A coordinated modular approach, from the first brief to the finished building.
A comfortable place for your people. A functional space for your business.
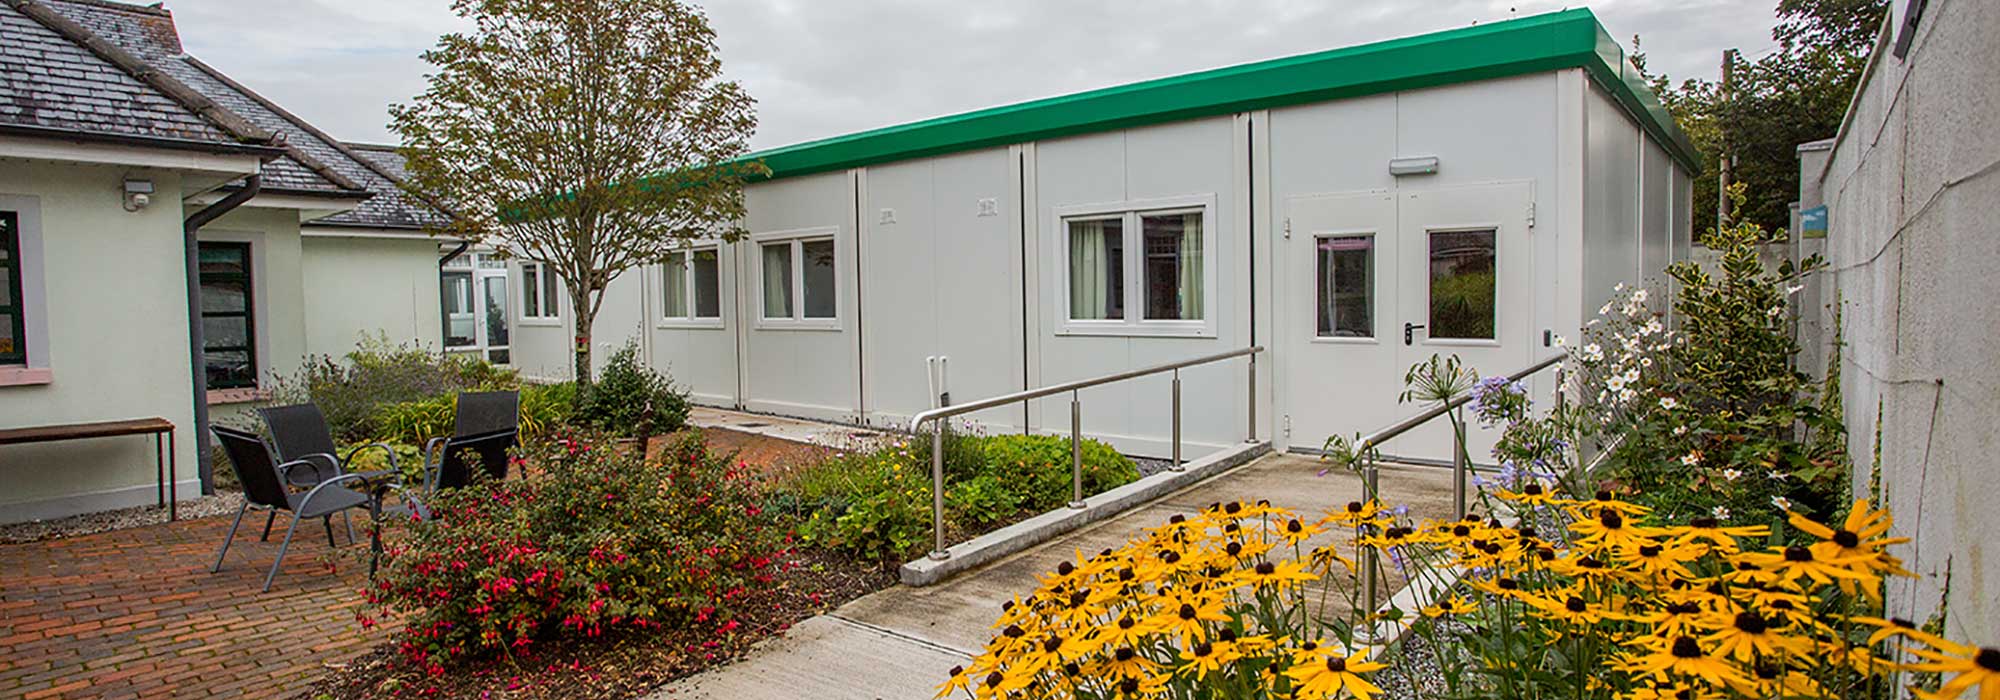
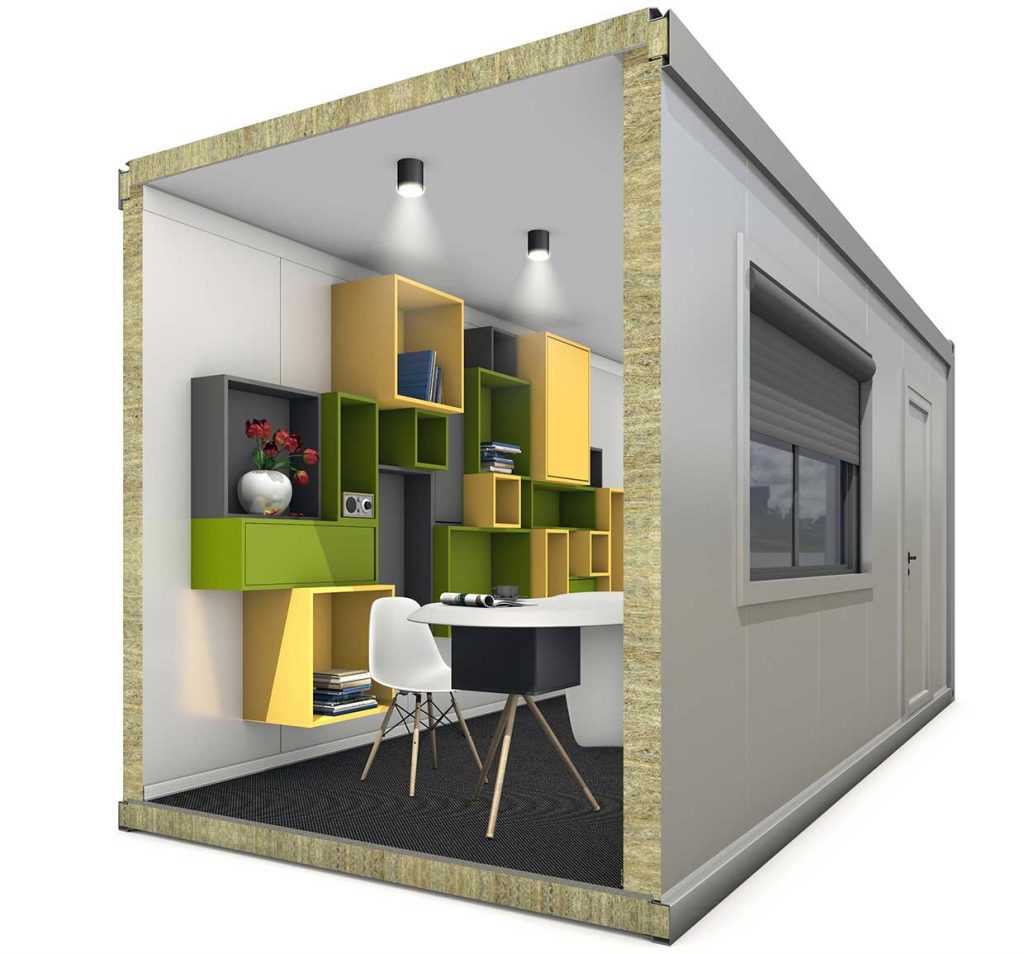
Our commercial modular buildings accommodate offices, canteens, call centres, retail units and customer service facilities. Each brief starts with the people using the building, the activities it supports and the space available on site.
From a single room to a larger arrangement, layouts can be tailored to your requirements. Horizontal expansion and multi-storey options can be explored where the site, structural design and approvals allow.
A COMPLETE PROJECT APPROACH
Your brief. One coordinated plan.
Design, specification, project management, off-site manufacture and on-site assembly are considered together. That coordination matters when the site is constrained or the building needs to fit around an existing operation.
The agreed scope can include foundations, car parking, landscaping and service installations—from electrical and plumbing to communications and fire alarms. We establish what your project needs before defining the delivery programme.
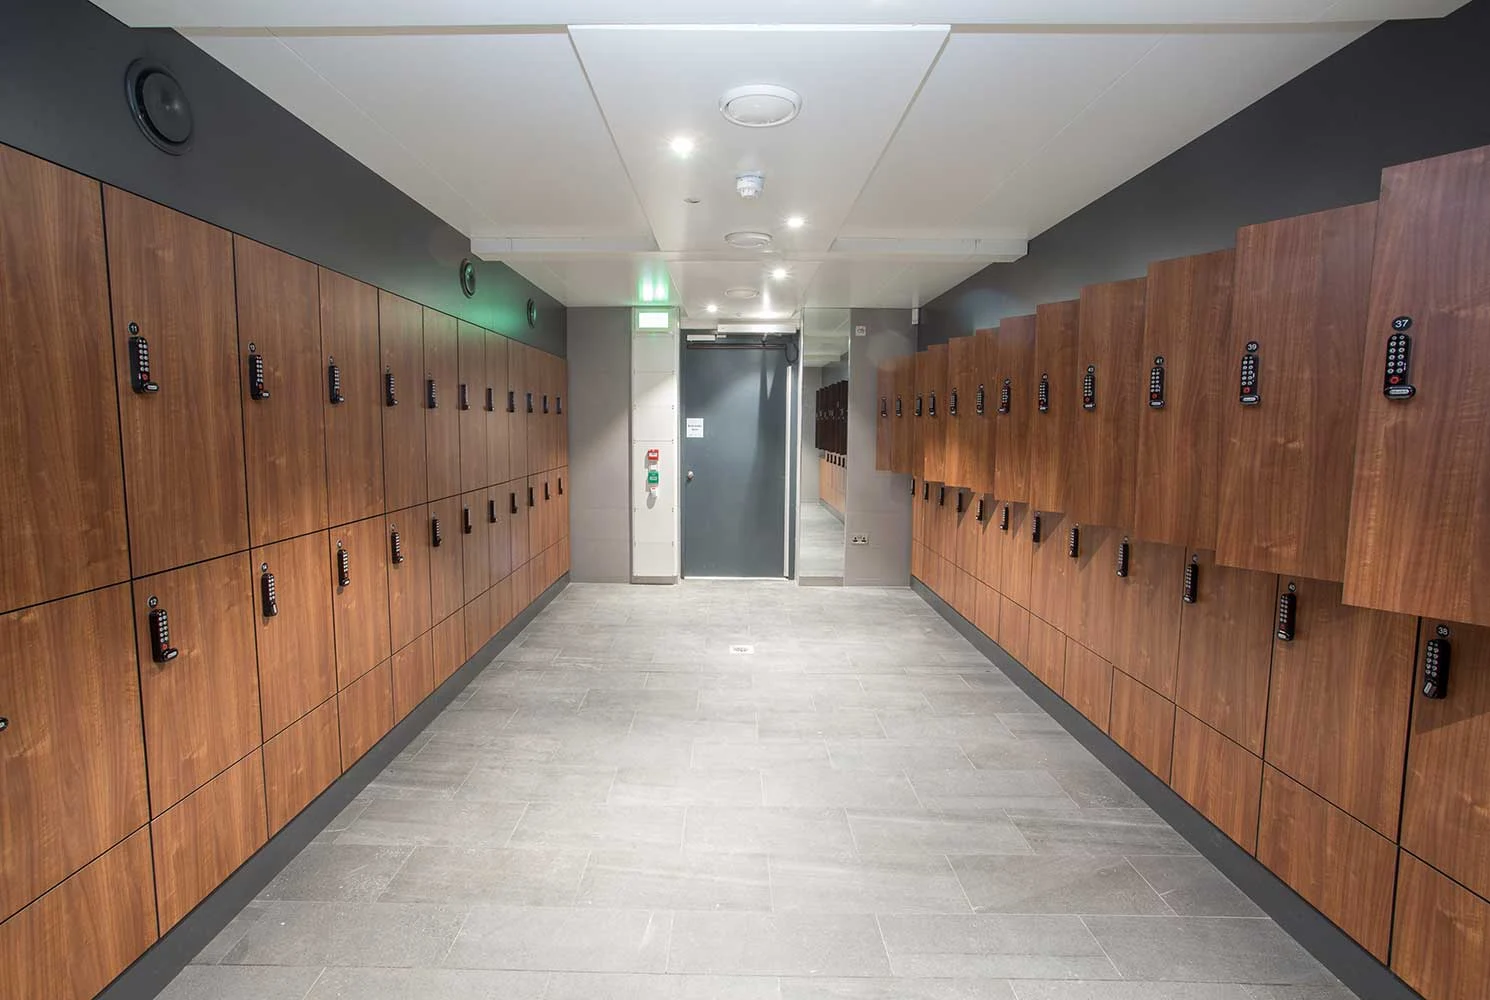
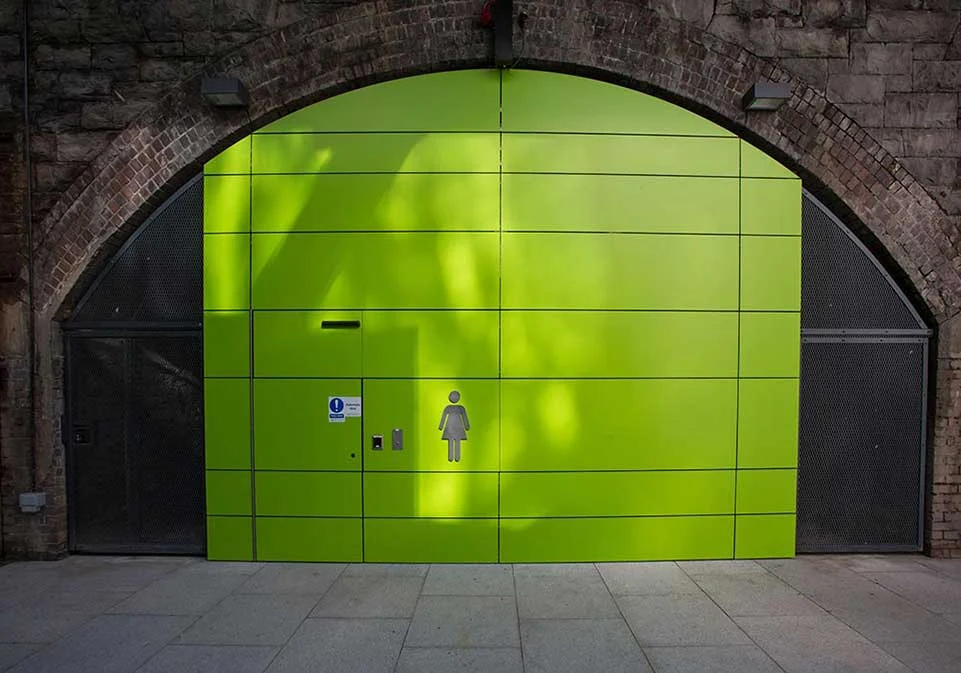
At Tara Street, space beneath the railway arches was transformed into a cycle facility for up to 200 bicycles, with showers, toilets and lockers for employees commuting by bike.
01
A constrained setting
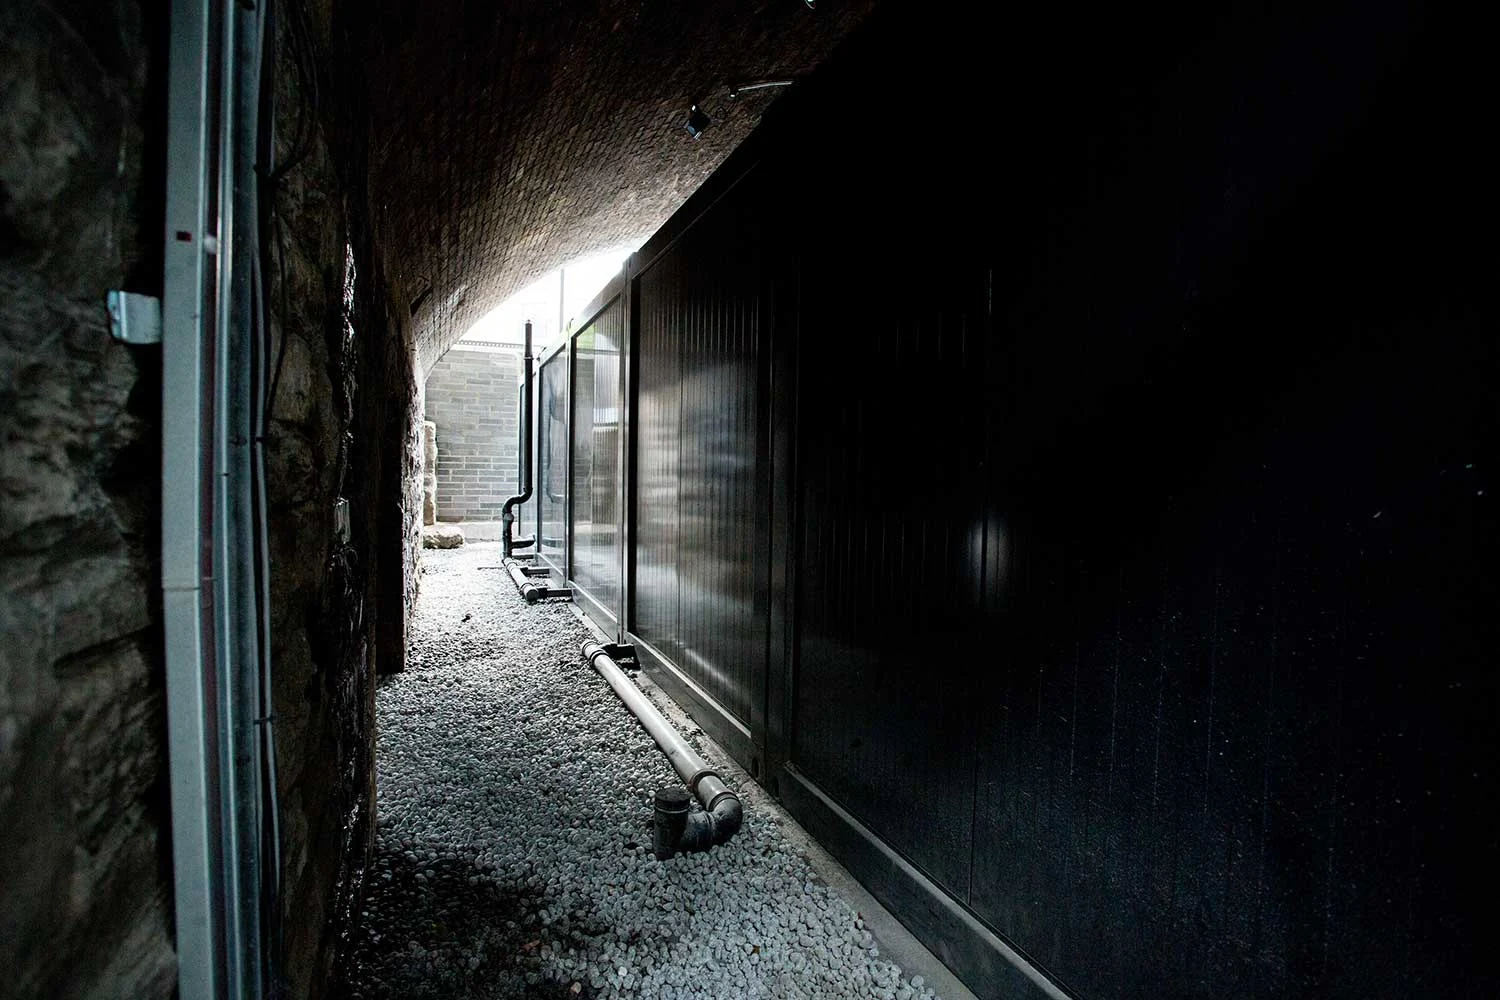
The modular design had to work within the existing railway arches without making contact with the original structure.
02
Made to fit
Custom module heights, widths and lengths allowed the facilities to respond to the unusual space.
03
A coordinated installation
ASP’s case study records 13 units delivered, installed and weathered within 24 hours, ready for the interior fit-out.
Project figures describe The Arches installation. Scope and programme are agreed individually for each new project.
THE CHALLENGE / WORKING WITH THE SITE
Designed to fit. Planned to minimise disruption.
Working beneath an existing railway structure called for careful design and installation planning. Off-site manufacture allowed the modules to be prepared for this specific setting before delivery.
The units arrived by truck in the early hours and were offloaded and positioned by forklift. Once installed and weathered, the fit-out could begin inside.
The result shows how modular construction can put an unusual, underused space to work.
INSIDE THE FINISHED PROJECT
Everyday facilities. A carefully finished interior.
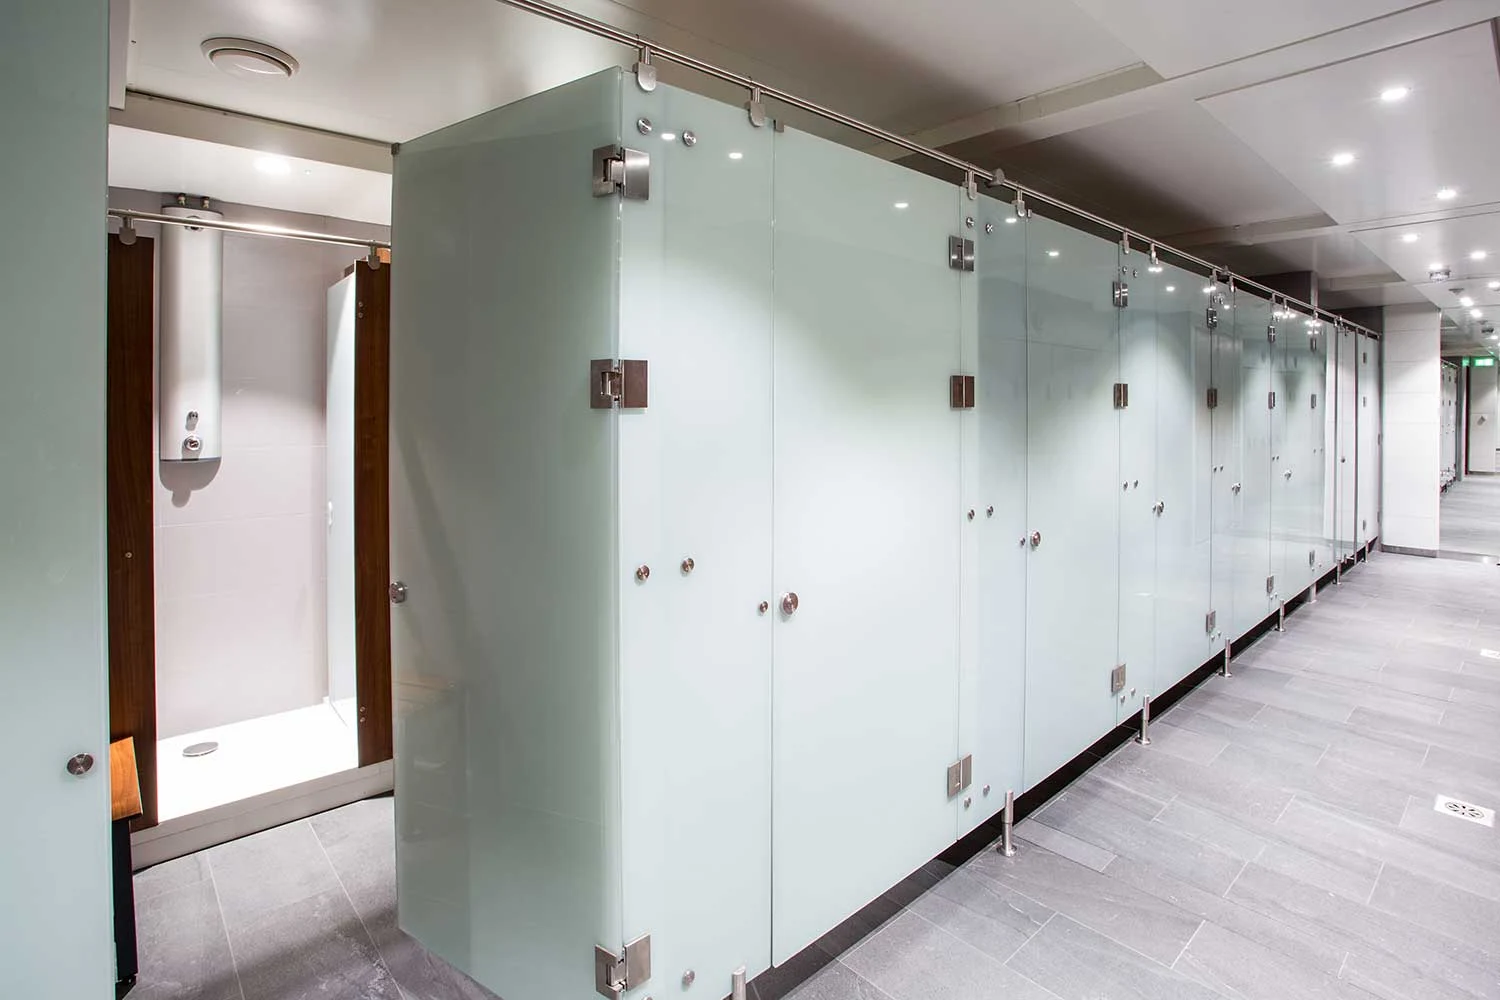
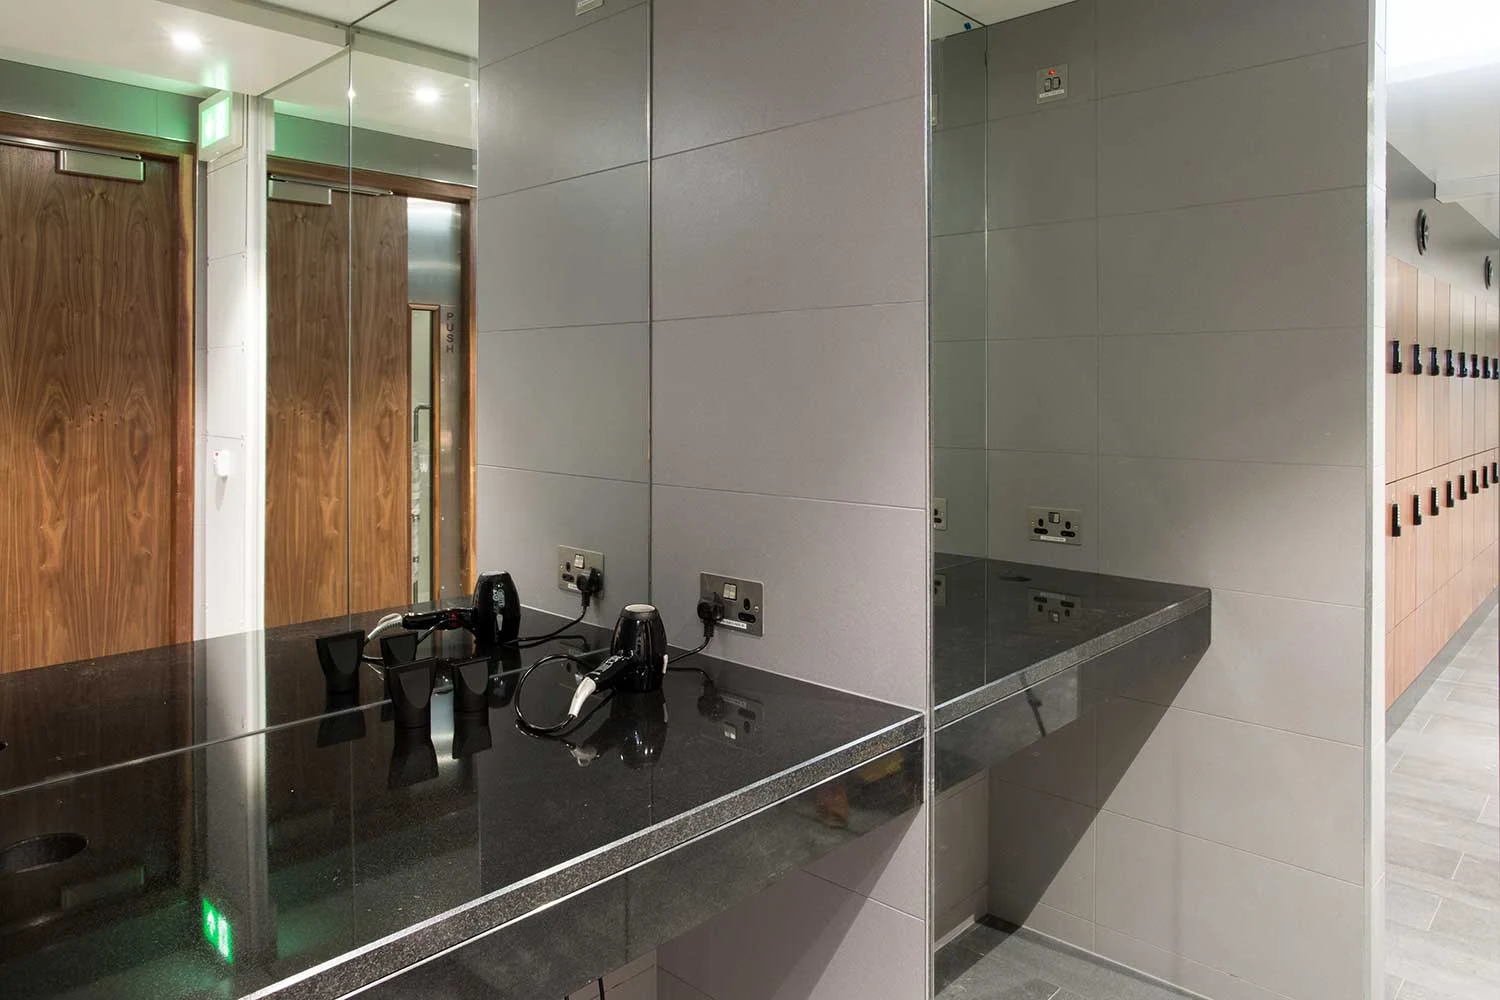
The Arches brings together practical changing, shower and washroom facilities within a challenging existing setting.
Shower & changing facilities
Purposeful interiors that support the daily cycle commute.
Washrooms & staff amenities
A coordinated fit-out, from washing facilities to adjacent locker space.
FROM FIRST BRIEF TO FINISHED SPACE
A clear path for your project.
Discuss your users, capacity, site constraints and required facilities. We will help define the next steps.
01
A conversation first
We listen to your plans, the people using the space and what matters most to you.
02
A clear design direction
We explore the layout, specification and site requirements together.
03
A coordinated build
Off-site construction and site preparation are planned around an agreed scope.
04
Ready for the next chapter
Delivery, installation and handover bring your new space to life.
TAKE A CLOSER LOOK
Modular thinking, brought to life.
Take a closer look at modular buildings, then talk to our team about the spaces your organisation needs.