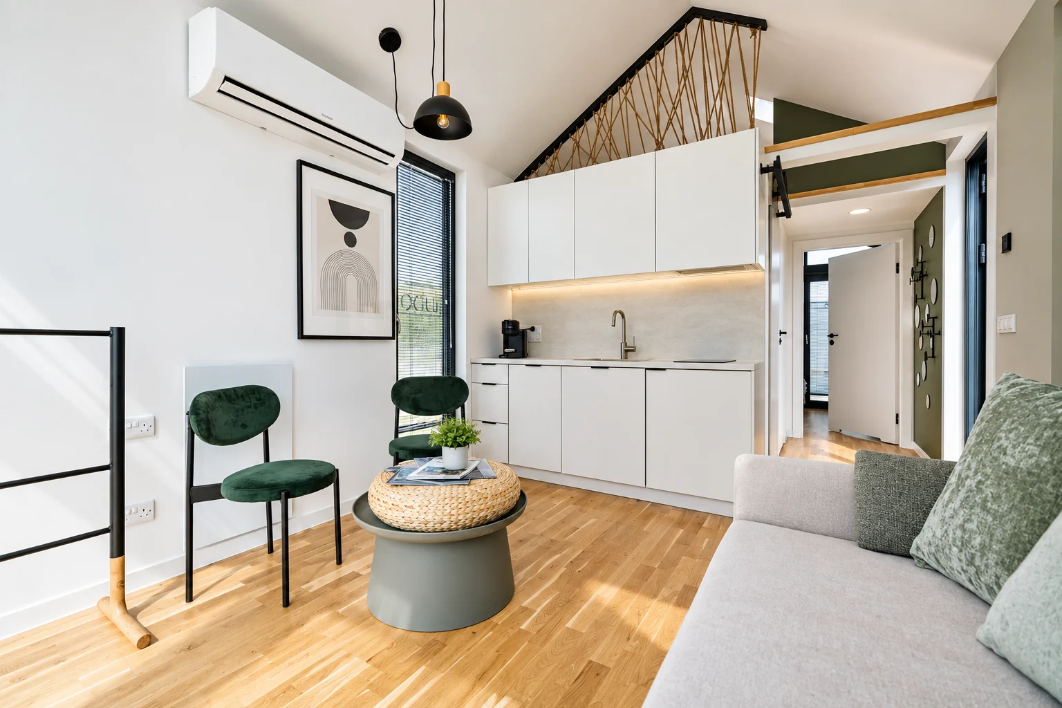
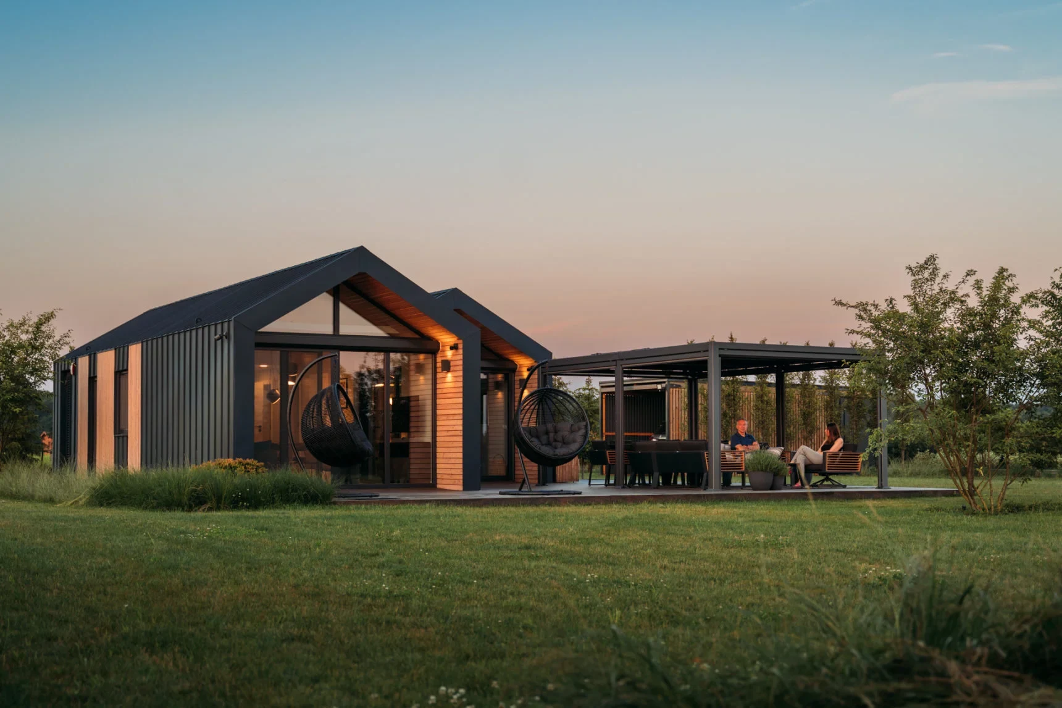
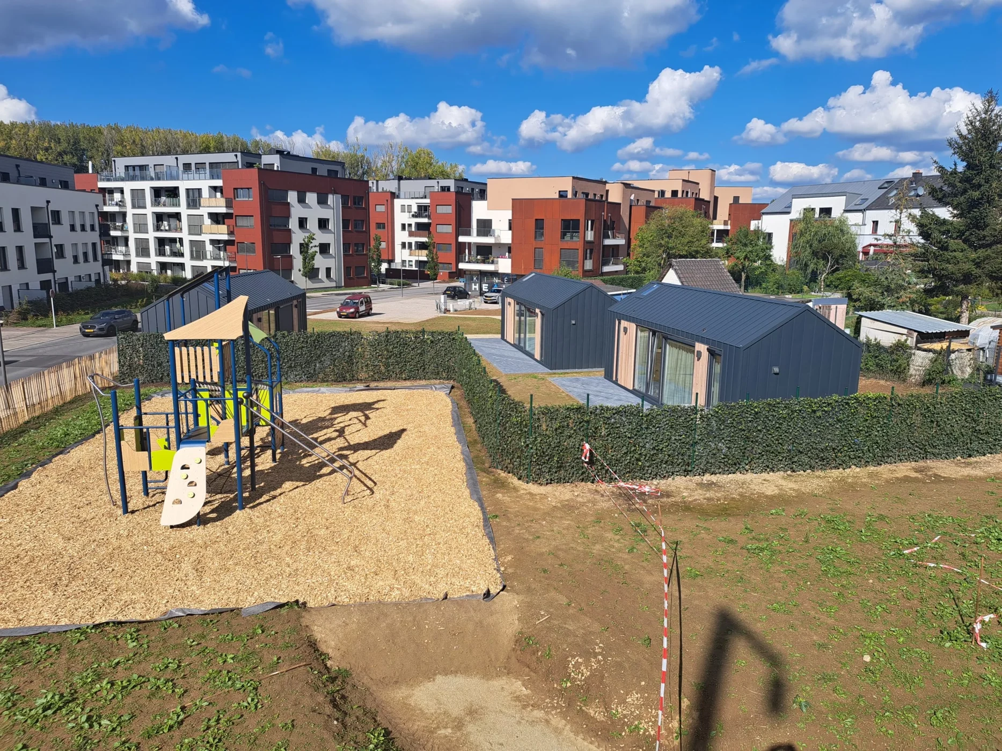
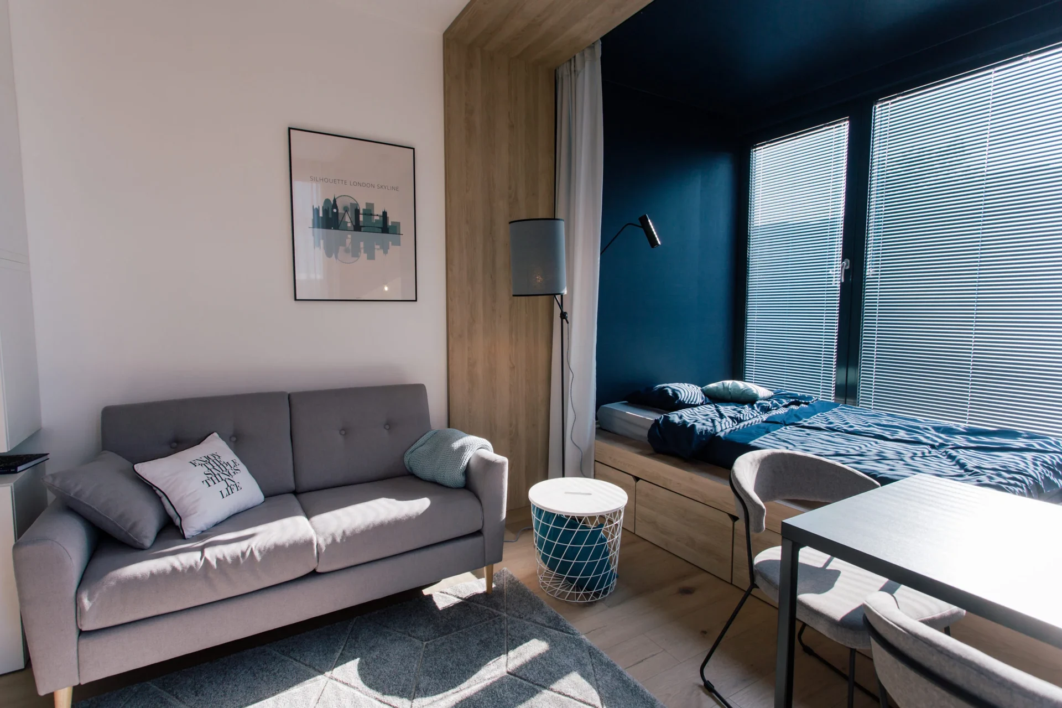
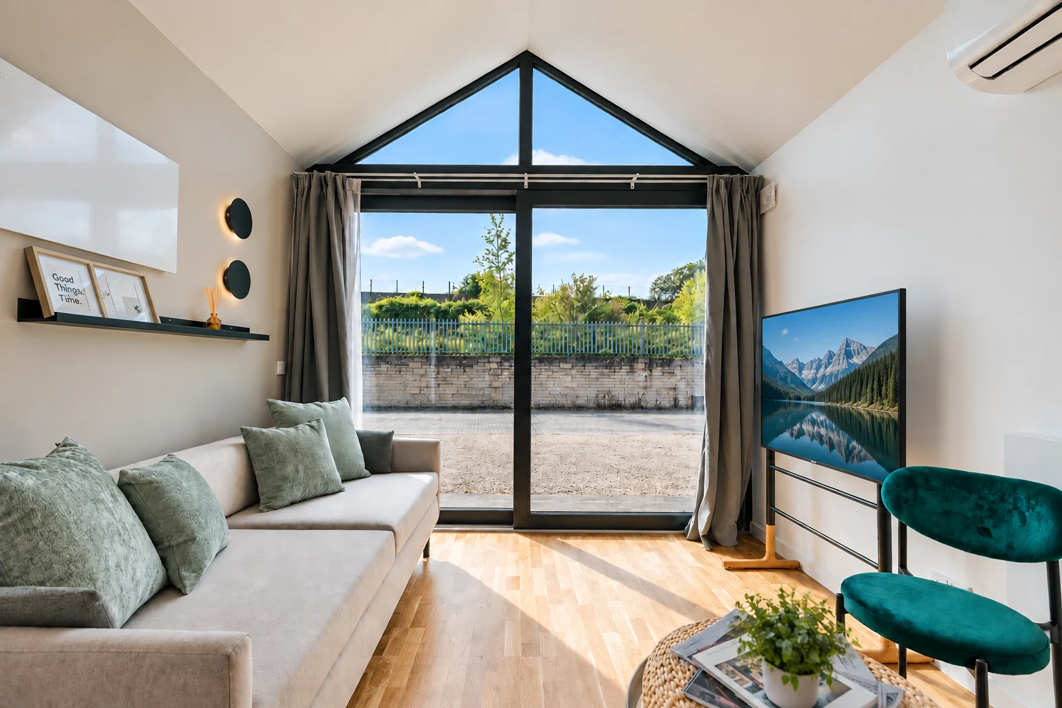
Furnished modular living room with full-height glazing

FUTURE HOMES

Your next chapter.
Beautifully built.

A considered approach to modern living, with modular homes that put comfort, light and the way you live first.

A HOME THAT FEELS LIKE YOU

Space to slow down.
Room to be yourself.

Explore compact studios, one- and two-bedroom layouts and multi-module possibilities. From an individual home to a residential development, the starting point is how the space needs to work for you.

Open-plan living, fitted kitchens, bathrooms and carefully planned storage bring everyday practicality to the design. Layouts, finishes and delivery scope are agreed for your project.

MADE FOR EVERYDAY LIFE

Small details. A bigger difference.

A home is more than a floor plan. It is how the space feels, day after day.

01

Thoughtful layouts

Choose an approach to bedrooms, living areas and storage that suits your routine.

02

Comfort by design

Insulation, glazing and heating choices form part of the home’s agreed specification.

03

A coordinated finish

Explore exterior materials, interior finishes and fit-out options with the team.

04

Clarity before commitment

Discuss access, foundations, services, permissions, budget and programme from the outset.

ONE HOME OR A WIDER VISION?

Discover Smart Living.

Purposeful accommodation for private buyers, developers and organisations.

A little clarity

Your questions, answered.

Useful starting points before we talk about your project.

Contact the team to arrange a showroom visit and confirm which home layouts are available to view.

Ask for a project-specific quotation setting out the home specification, delivery, installation and any site works. No standard price is assumed here.

The appropriate permissions, building requirements, access, ground conditions and service connections need to be established for the particular site before committing to a programme.

Our residential range has an indicative 16–20 weeks from permit to keys. Confirm the current programme, specification, site readiness and approval requirements with ASP.

TAKE A CLOSER LOOK

Step inside a Future Home.

Take a closer look at the layout, finishes and everyday living space before arranging a visit.
Play home tour

Press play to load the video player. Open video separately ↗

Cover of the Future Homes brochure
Explore the brochure ↗

THE DETAILS, AT YOUR PACE

Future Homes, in more detail.

Explore the A60dA home brochure for interior inspiration, layouts and the finishing details.

5 pages · PDF · 6.7 MB

Confirm current specifications, availability and project scope with ASP.

YOUR NEXT CHAPTER

Let’s talk about your Future Home.

Tell us what you have in mind.
Our team will help you explore the next step.