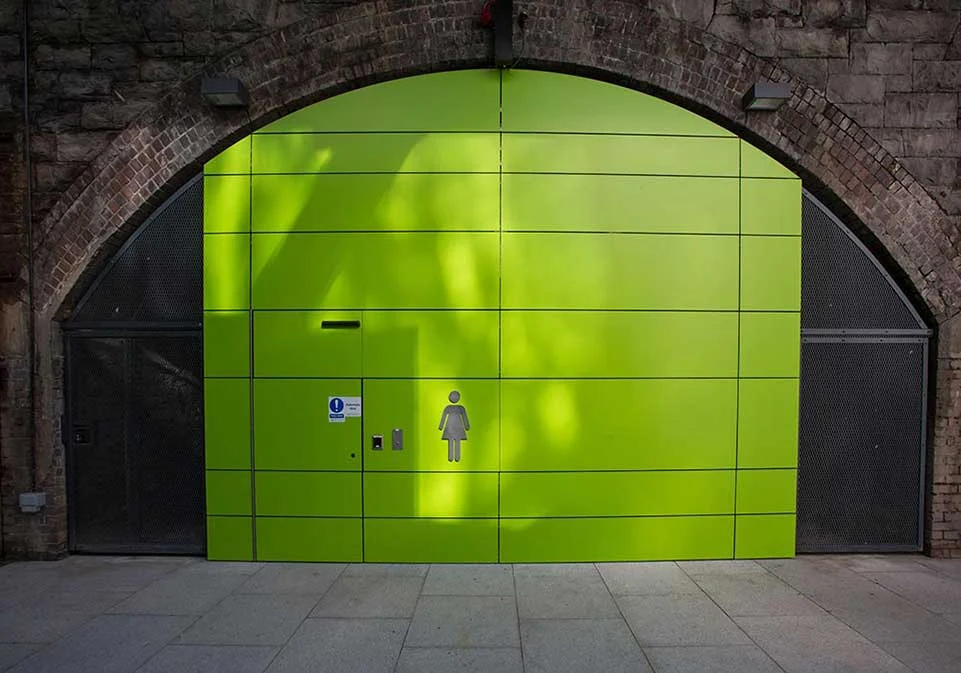
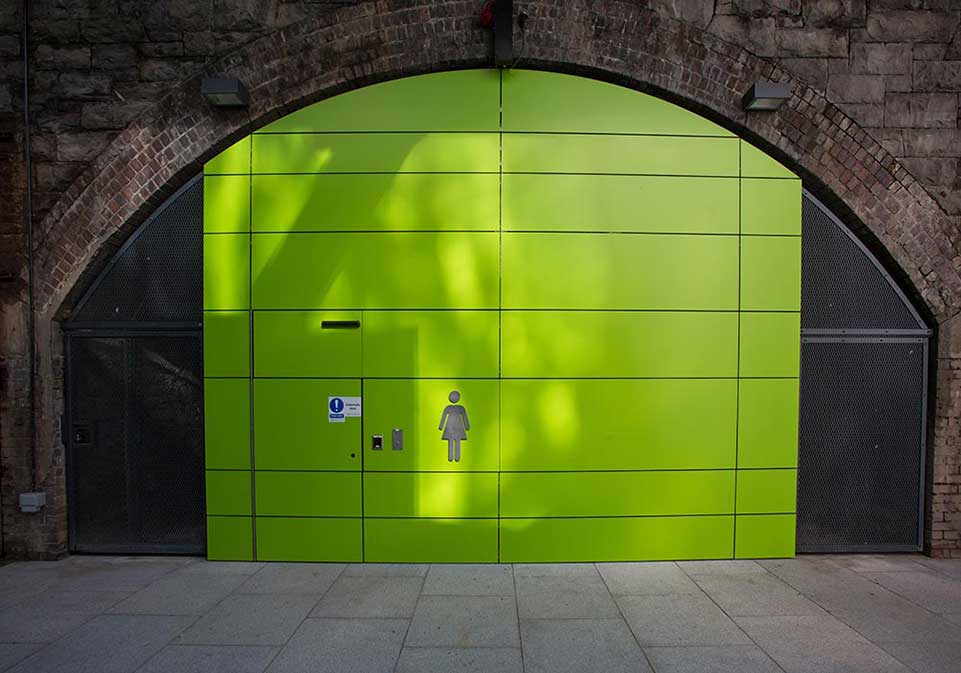
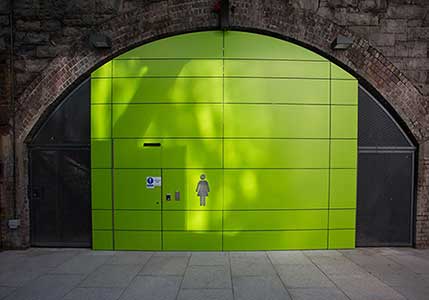
The Arches project transformed space beneath the railway at Tara Street into facilities for employees commuting by bicycle. The brief combined capacity for up to 200 bicycles with showers, toilets and locker rooms.
01
Location
Tara Street, Dublin
02
Use
Cycle and staff facilities
03
Project approach
Custom modules within existing arches
THE CHALLENGE
Responding to the setting.
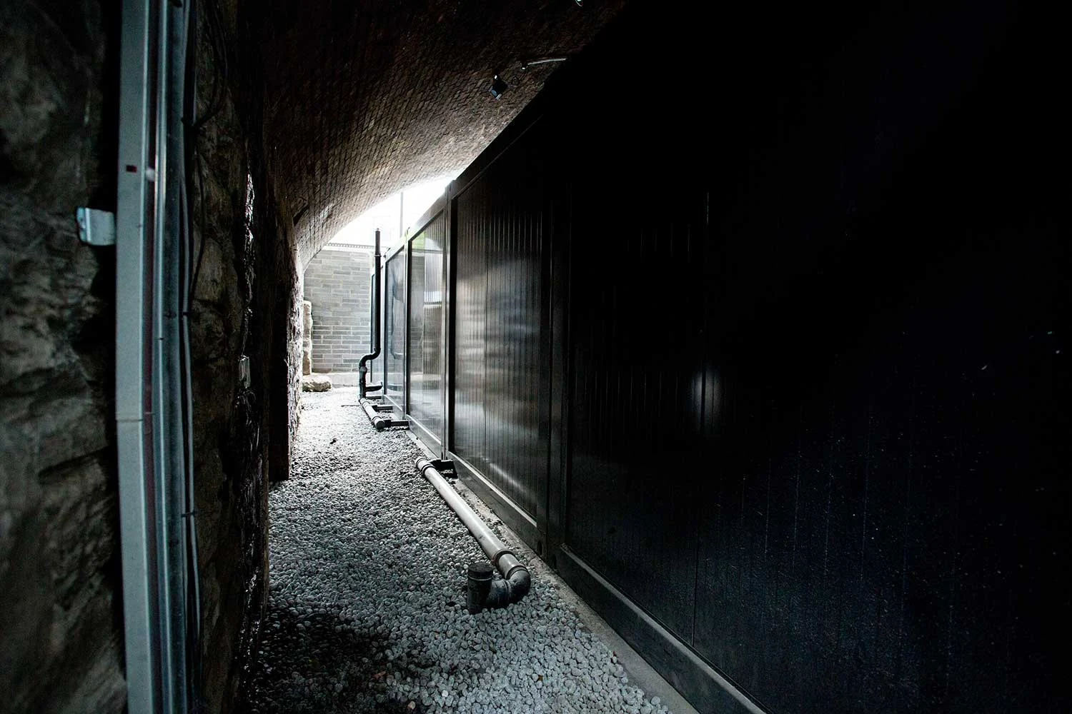
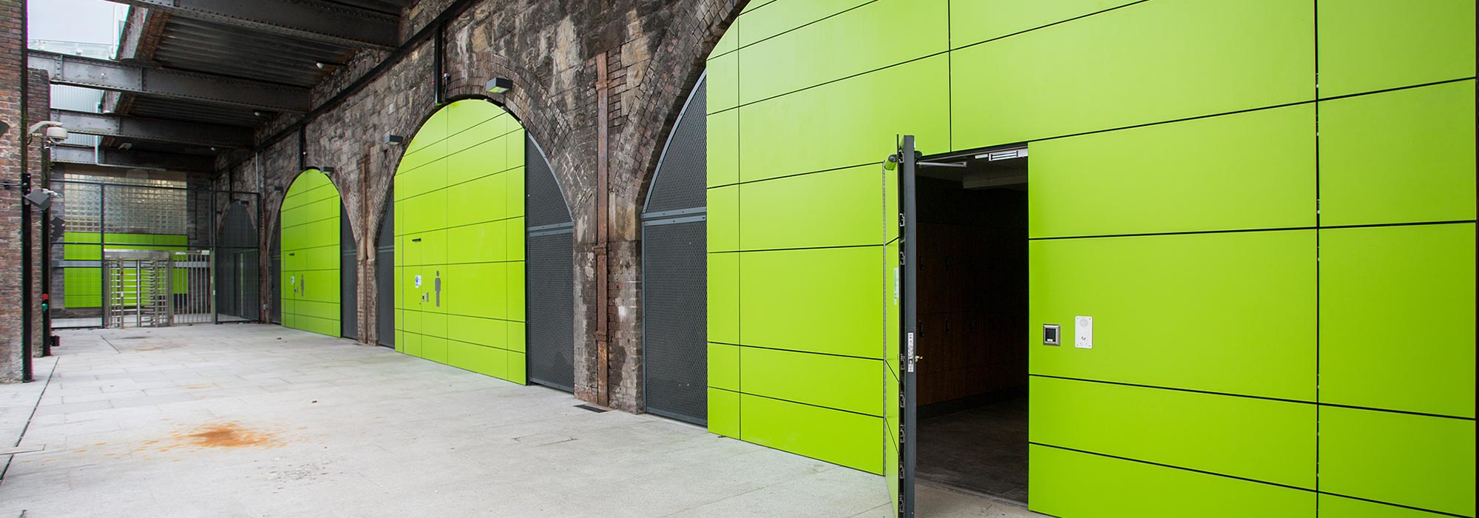
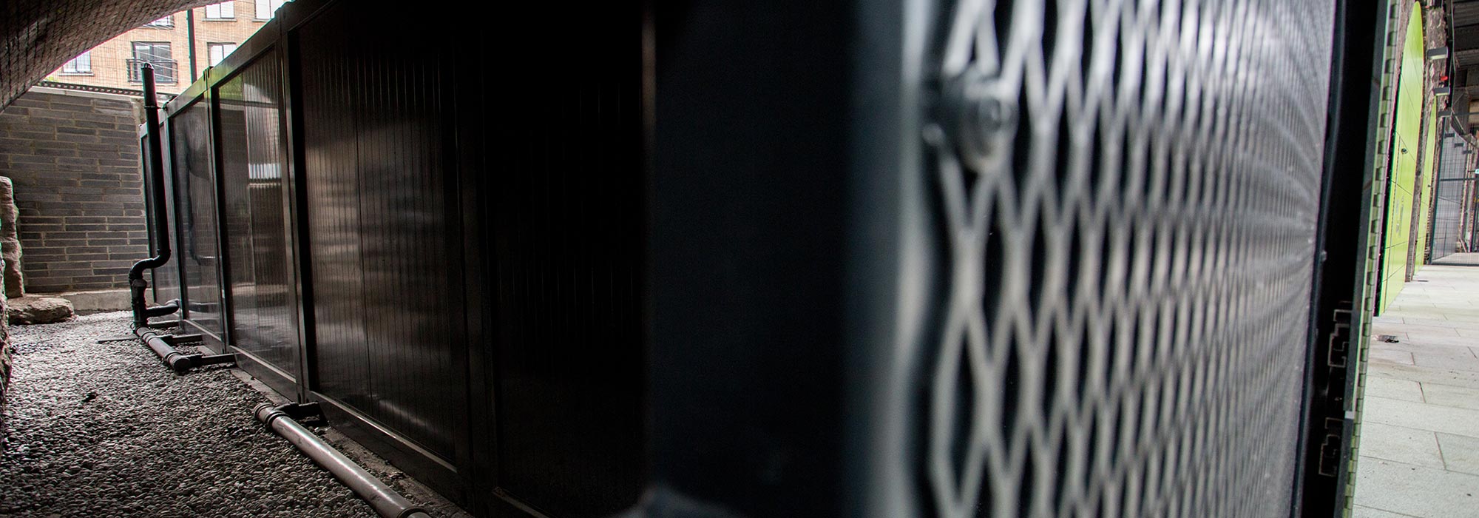
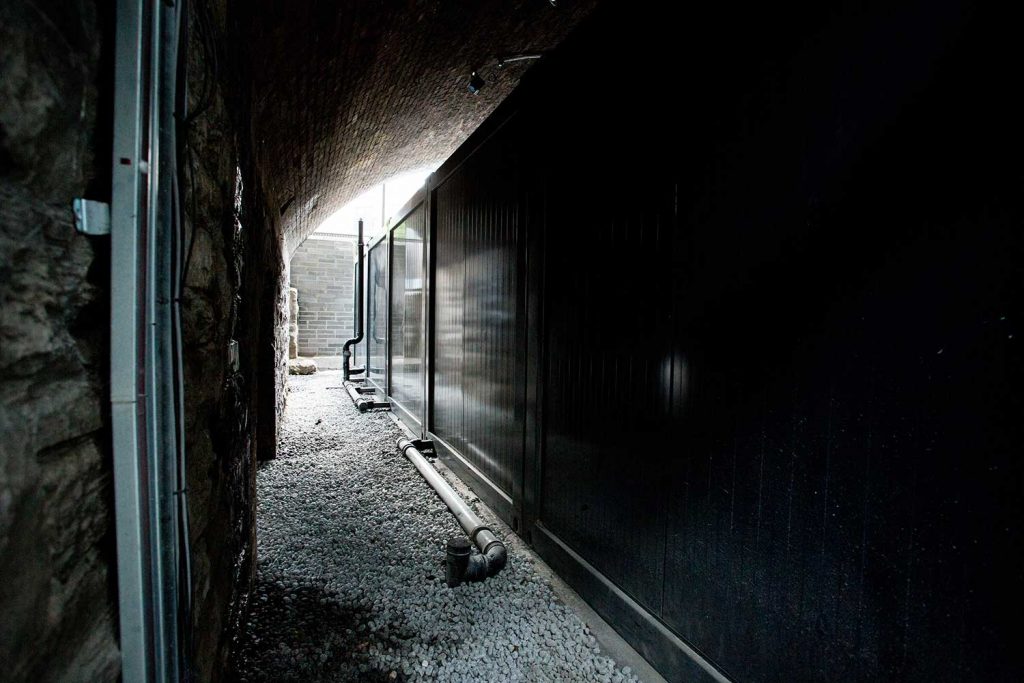
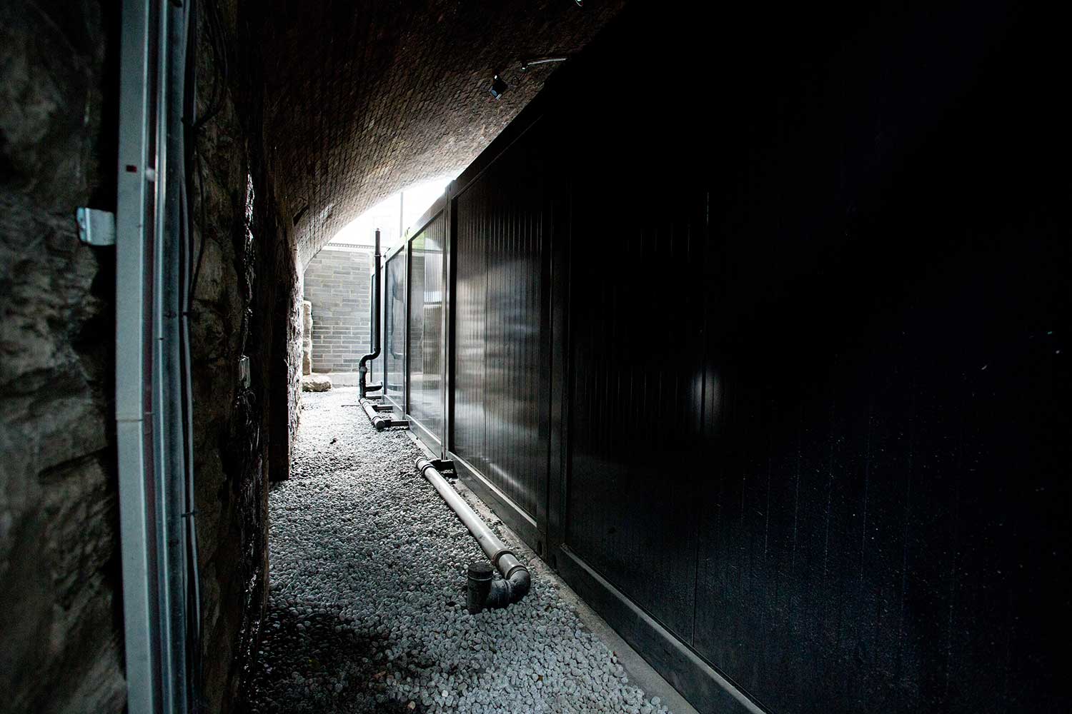
The building had to fit within the existing arches without making contact with the original structure. Custom module dimensions responded to the restricted heights, widths and lengths available.
THE APPROACH
Built around the brief.
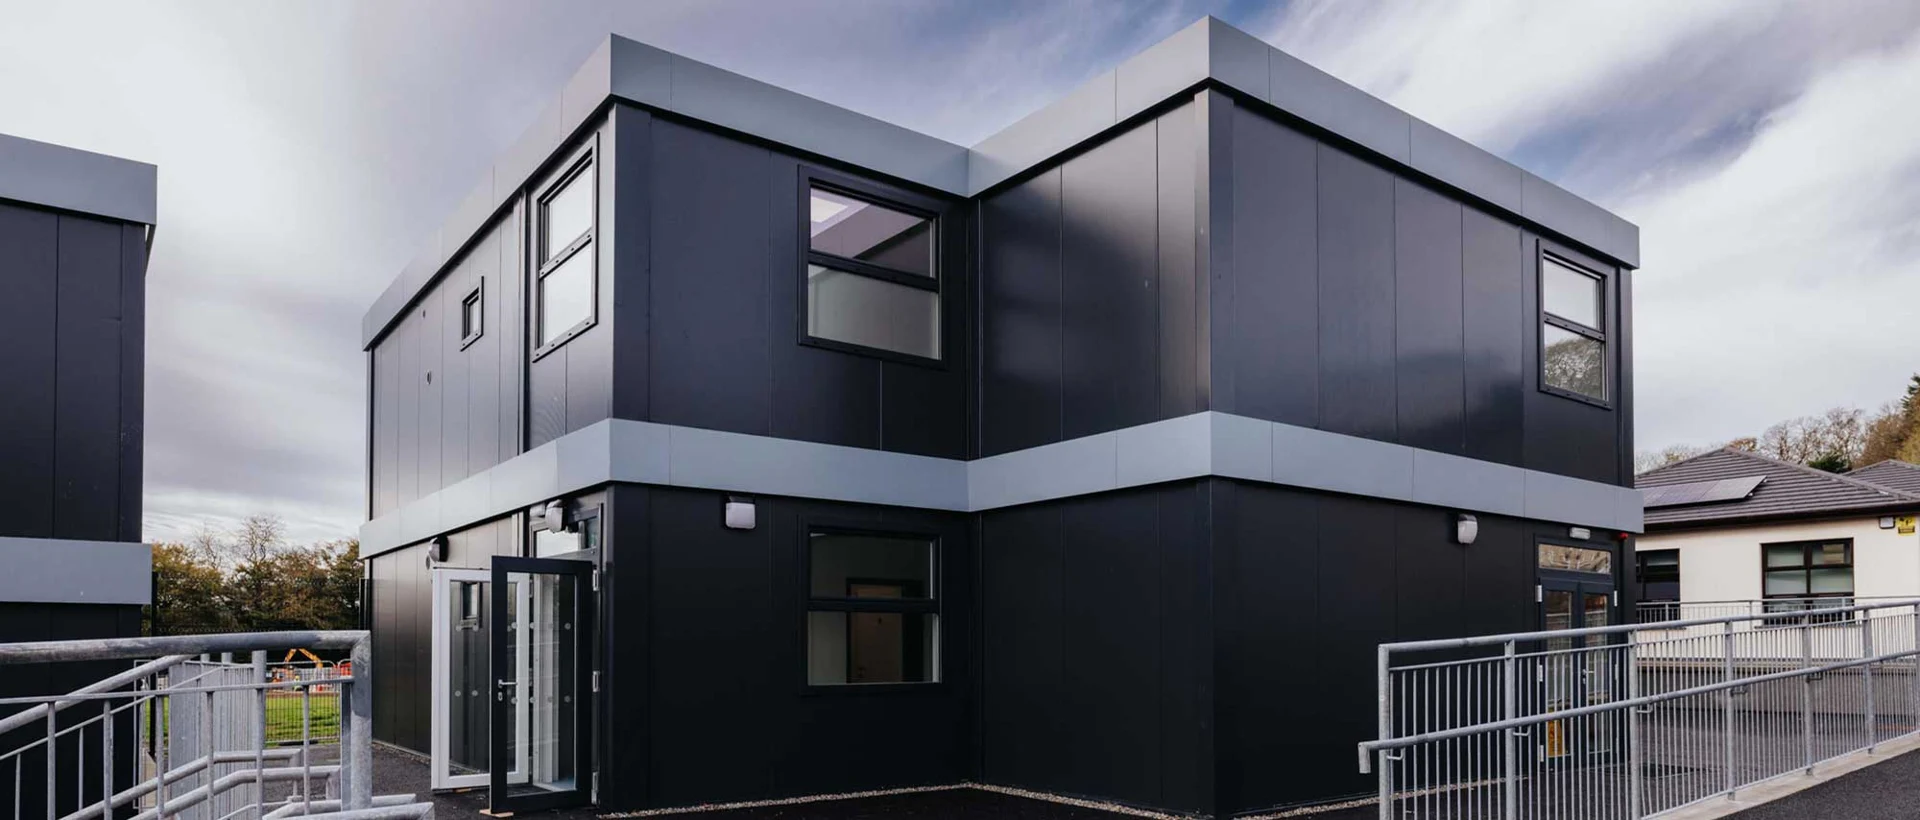
Off-site manufacture was followed by a carefully coordinated early-morning delivery. ASP’s project account records 13 modules delivered by truck, positioned by forklift and weathered within 24 hours, allowing fit-out to commence.
A CLOSER LOOK
The project in pictures.
Explore the spaces and details of The Arches, Tara Street.
Working within the existing structure
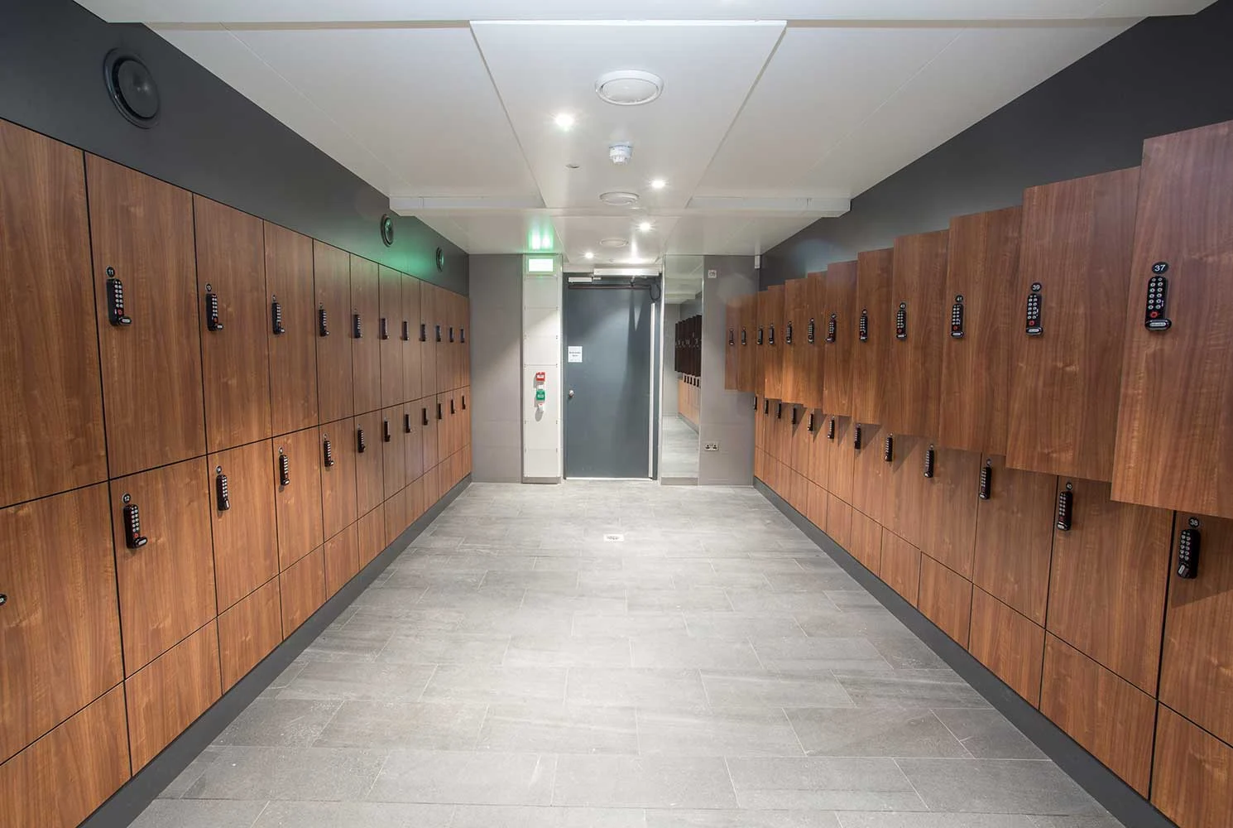
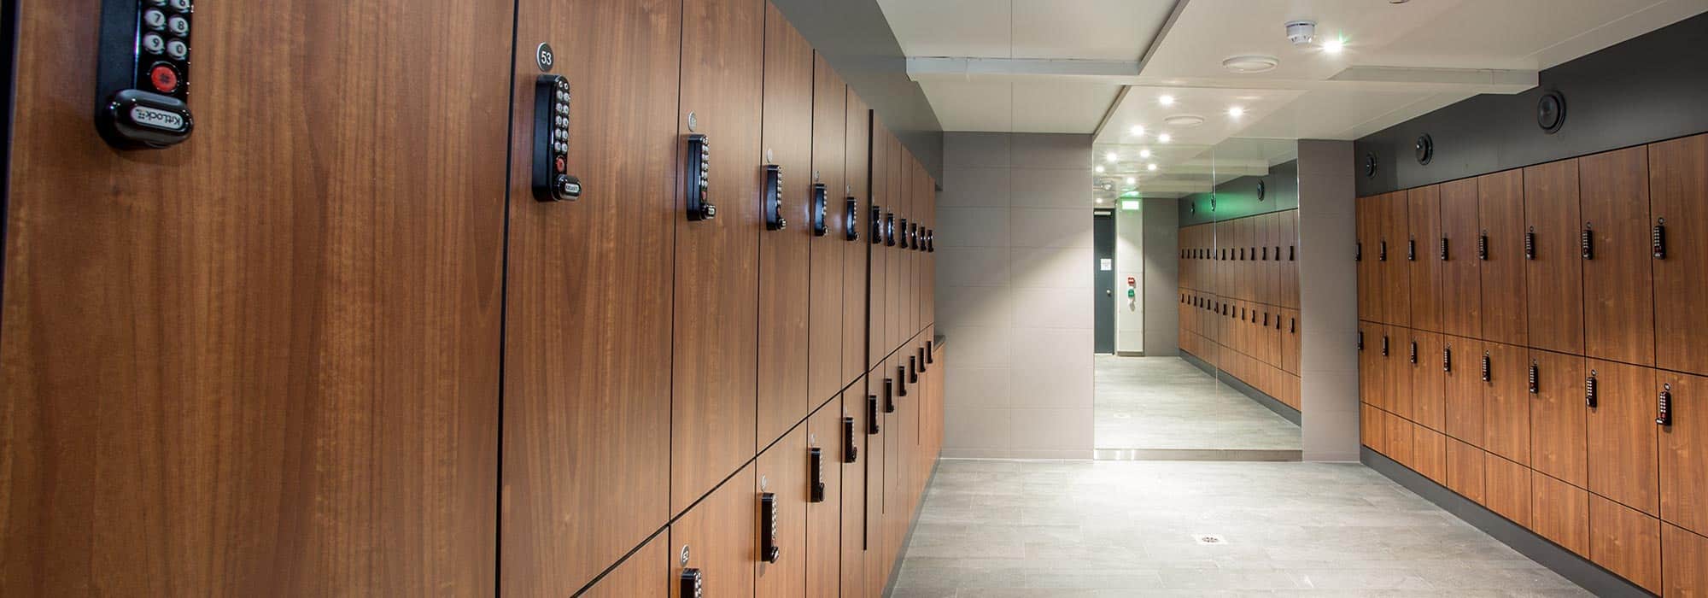
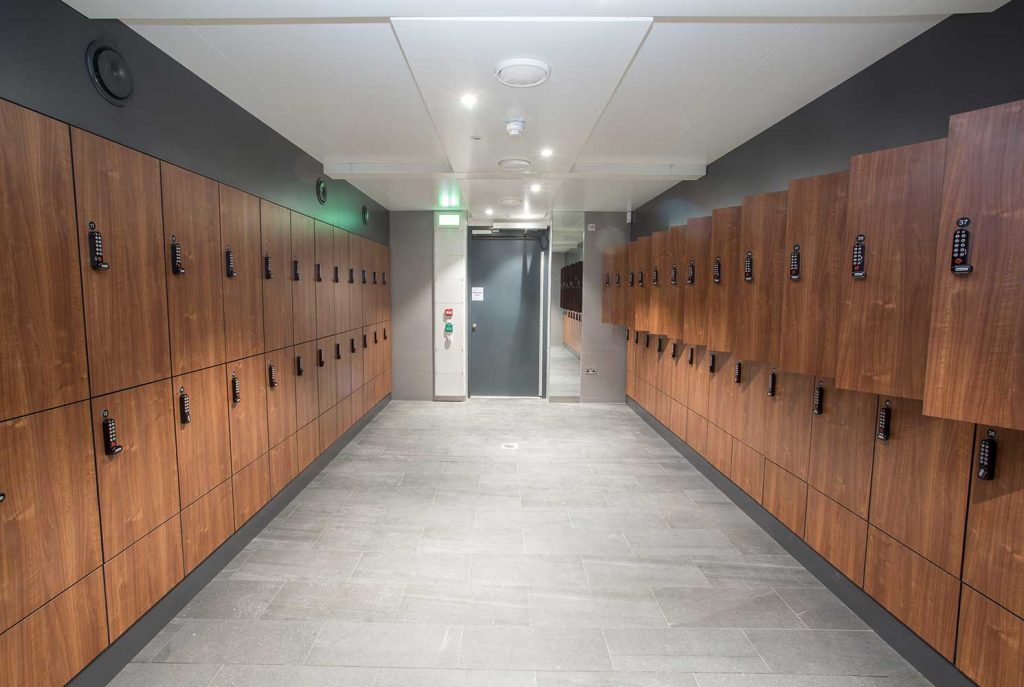
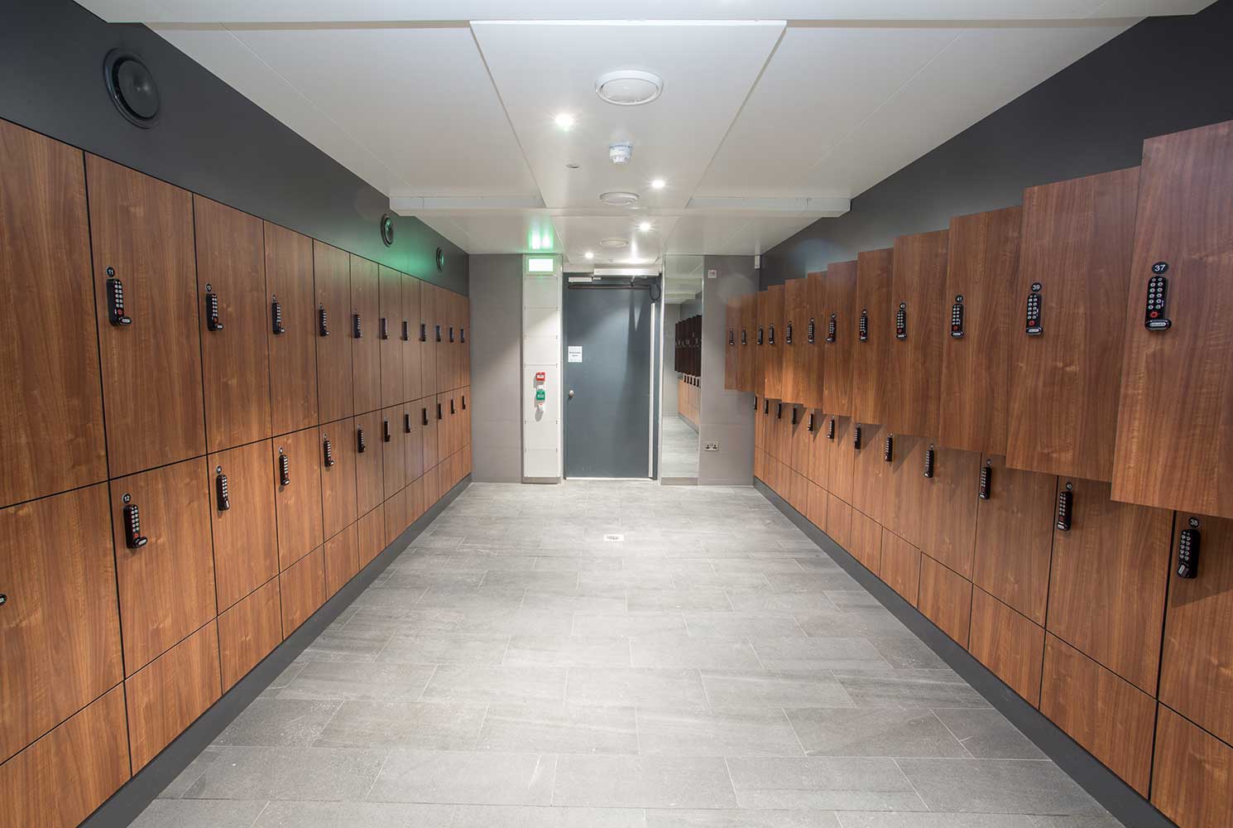
A place to change and store belongings
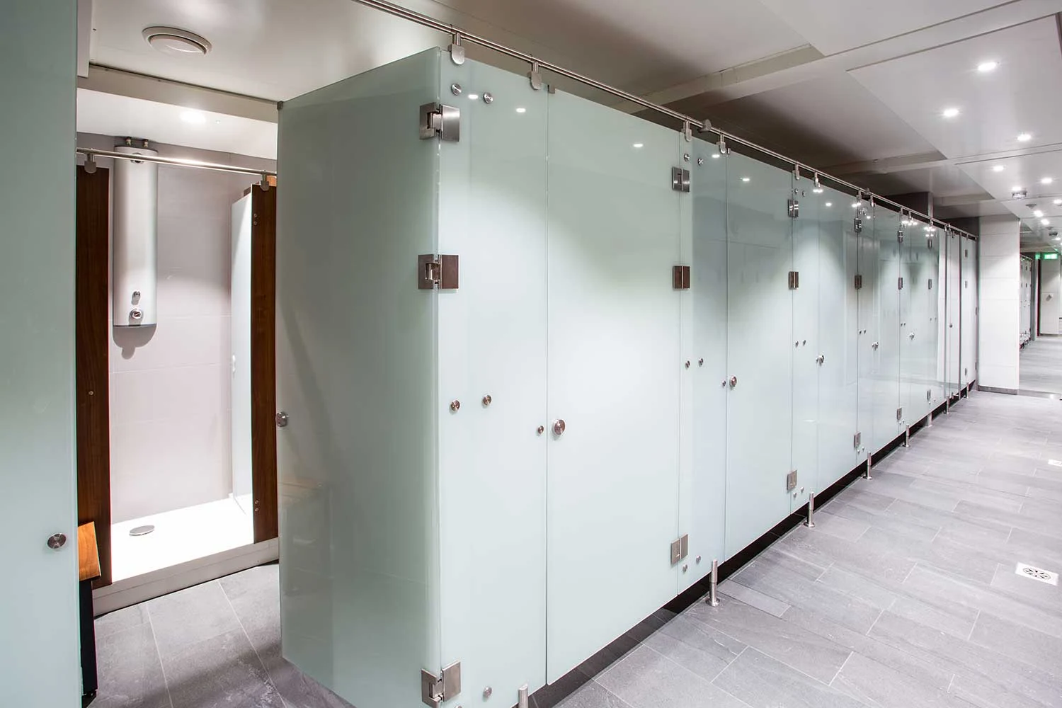
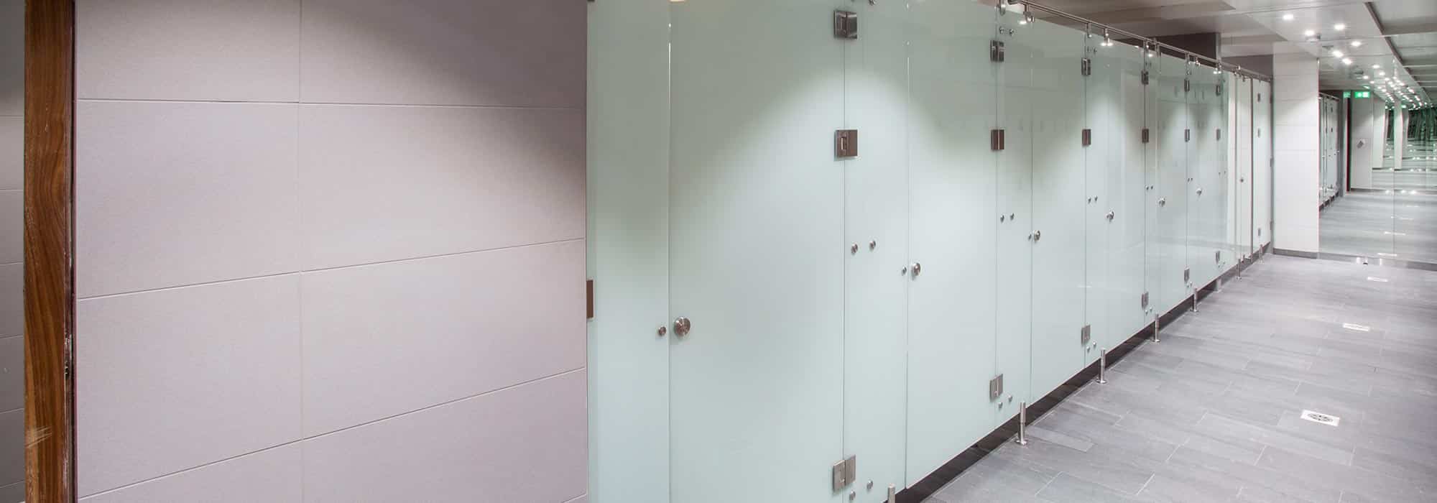
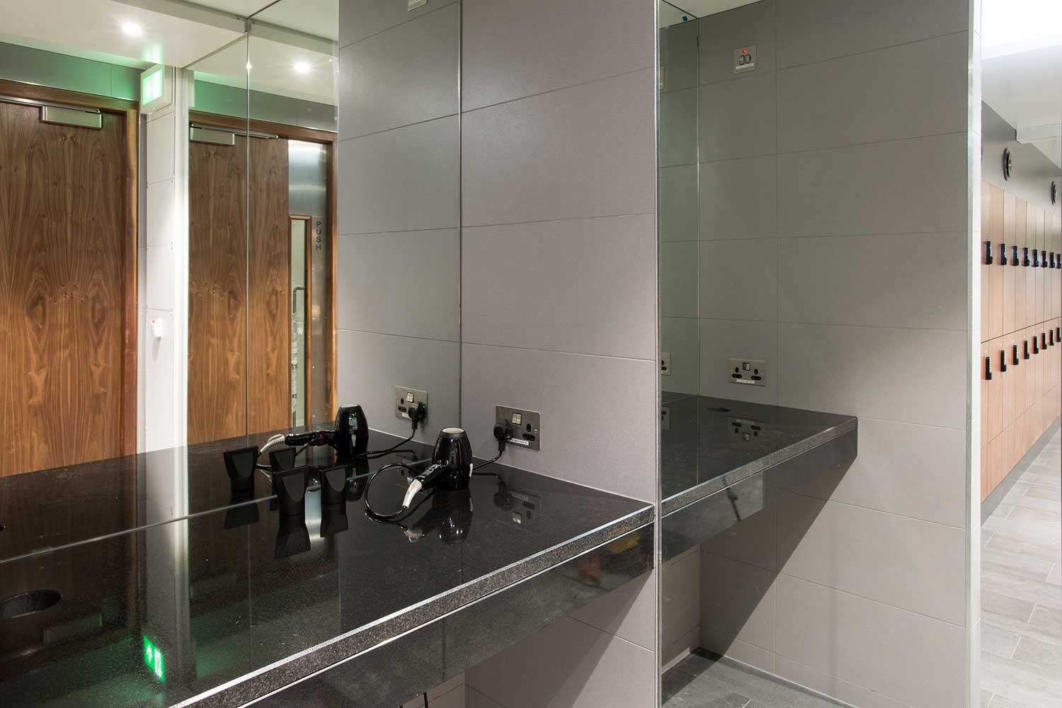
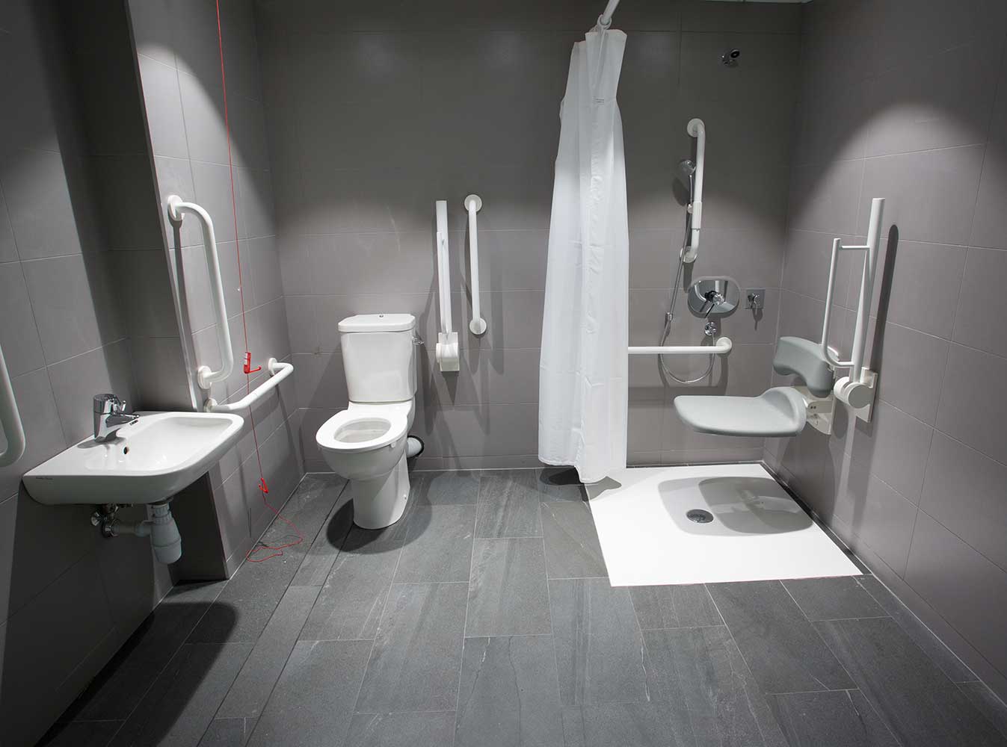
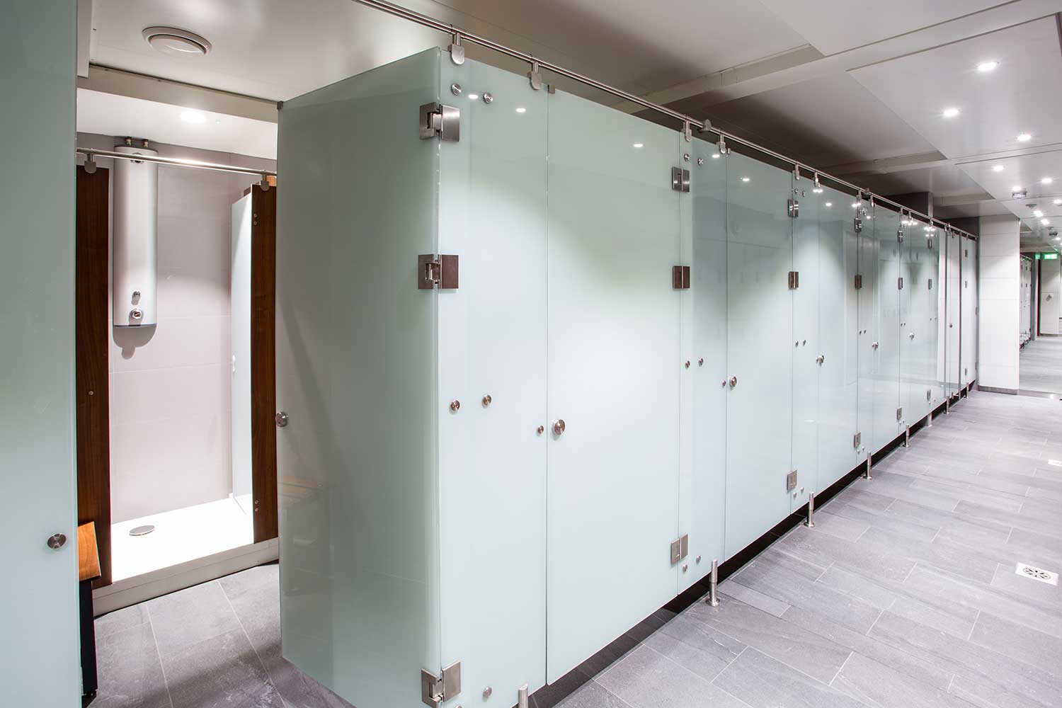
Shower and changing facilities
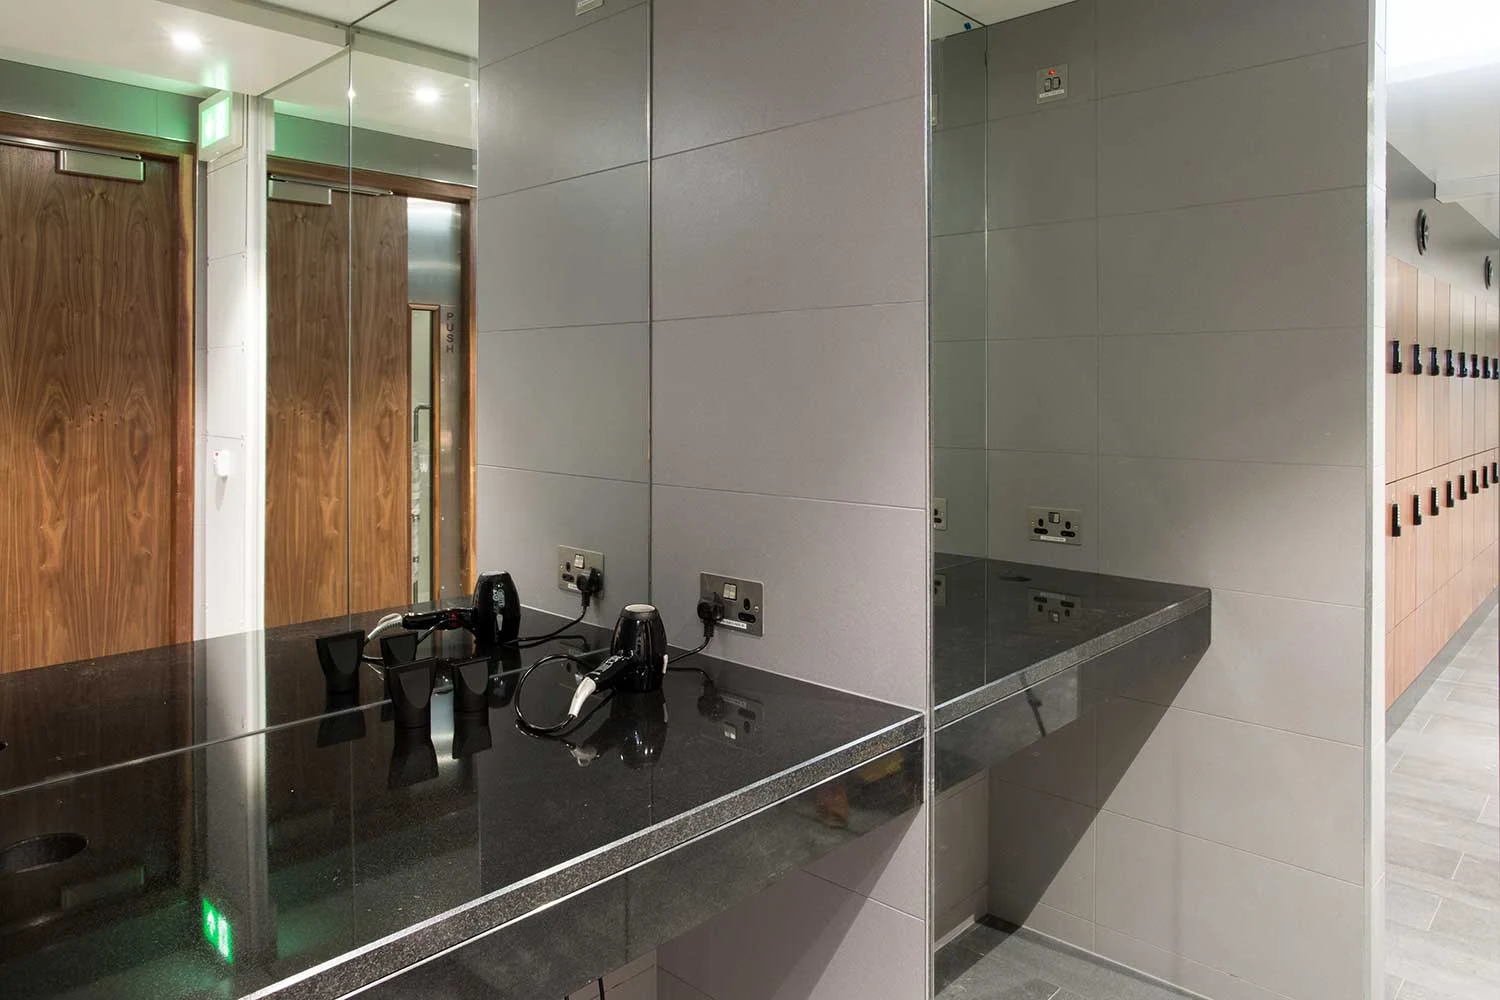
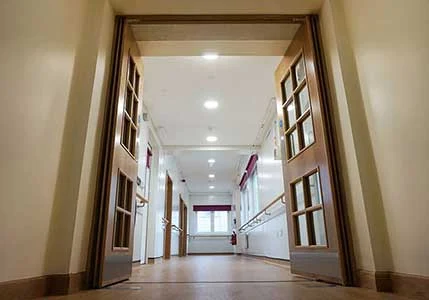
The finished interior
THE OUTCOME
Space with a lasting purpose.
The completed interiors bring together changing areas, showers, washrooms and storage for the daily commute. The installation demonstrates how modular construction can respond to a constrained existing setting.