
01
Homes with flexibility
One- and two-bedroom layouts suit individuals, couples and families. Explore linked modules and future extensions as part of your design.
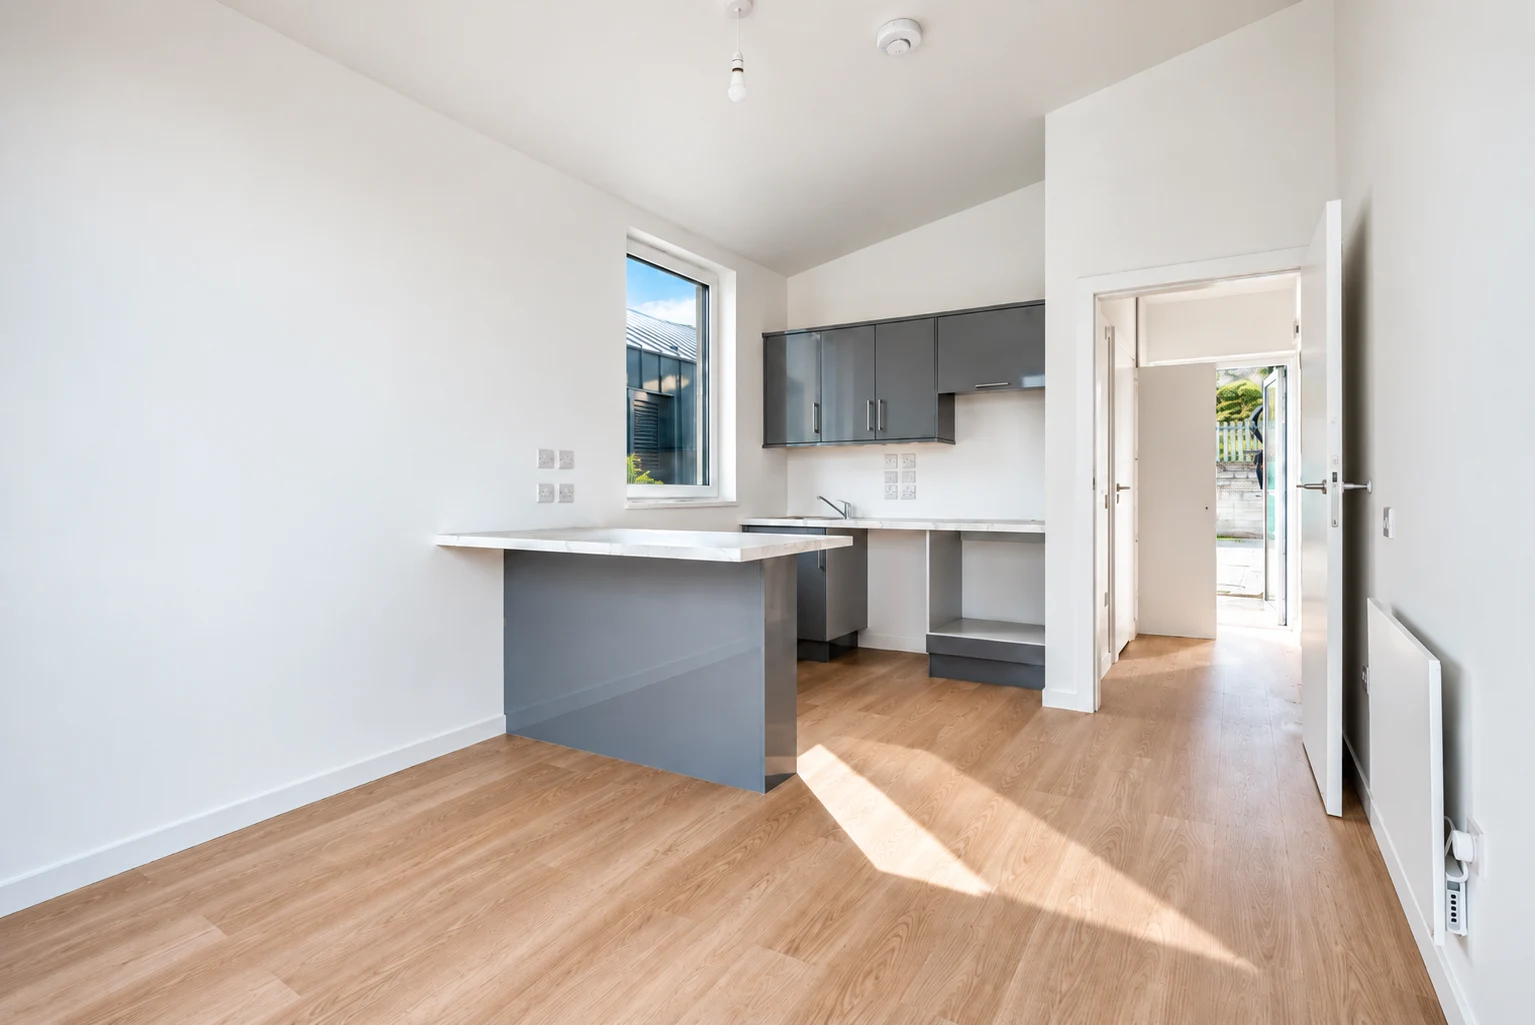
SMART LIVING / RESIDENTIAL
Modular homes for private buyers, residential developers and communities. Thoughtful design meets a coordinated route from factory to site.
BUILT AROUND YOUR BRIEF
Private buyers, residential developers, build-to-rent schemes and co-living communities.
ASP is the exclusive Irish partner of DMD Modular for this residential range. It brings engineered modular systems together with local design and delivery experience. Homes are intended for long-term use, with contemporary interiors and a coordinated off-site build.
THE DETAILS THAT MATTER
Explore the range, then agree the scope that fits your site and objectives.
One- and two-bedroom layouts suit individuals, couples and families. Explore linked modules and future extensions as part of your design.
The range offers NZEB efficiency, insulation and lower-carbon material choices. Agree the relevant performance specification for your home.
Steel-framed construction supports robust homes and adaptable designs. The range is designed for a 40–50 year lifespan.
The indicative programme is 16–20 weeks from permit to keys. A defined factory specification helps establish scope and cost before work begins.
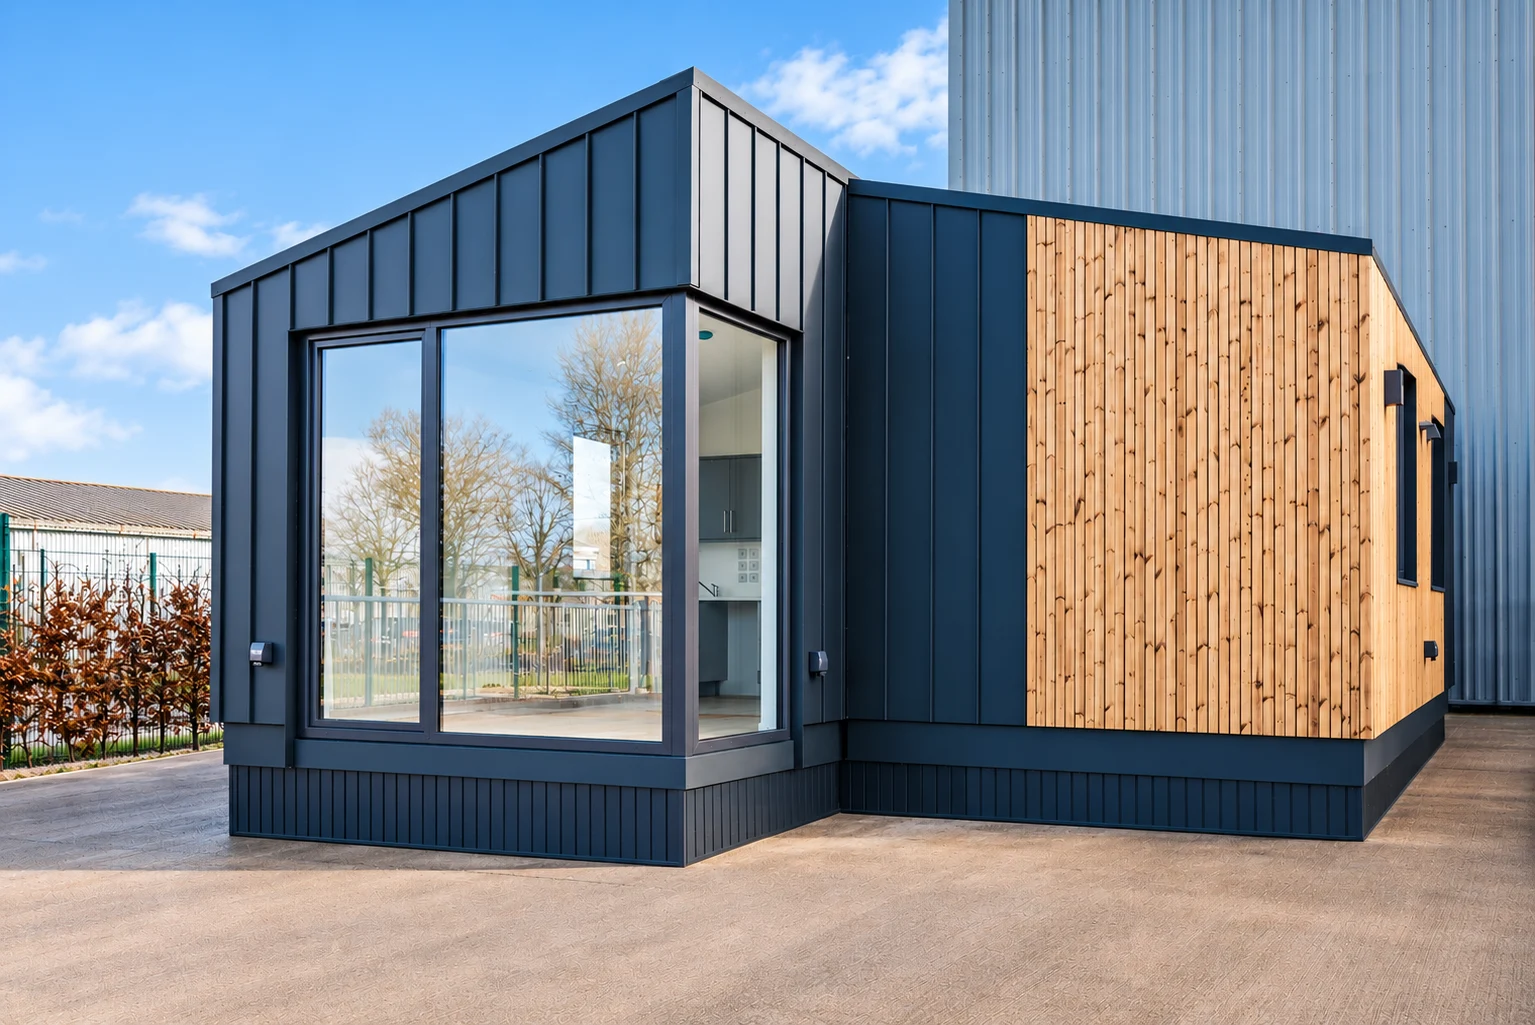
BEFORE WE BUILD
Tell us your location, intended capacity, target programme and current project stage. We’ll discuss layouts, specification, site works and the next practical steps.
Published programmes and performance descriptions are indicative. The agreed design, quotation and technical documents set out what applies to your project.
A little clarity
Useful starting points before we talk about your project.
A location, outline site information, desired capacity and target programme are useful. If you have drawings or a brief already, mention them when contacting the team.
The range is designed to support different configurations and finishes. Talk through your operational needs so the team can confirm the available options.
Explore Smart Living for the full residential, social housing, student accommodation and hospitality offering.
TAKE A CLOSER LOOK
Take a closer look at the layout, finishes and everyday living space before arranging a visit.
Press play to load the video player. Open video separately ↗
THE DETAILS, AT YOUR PACE
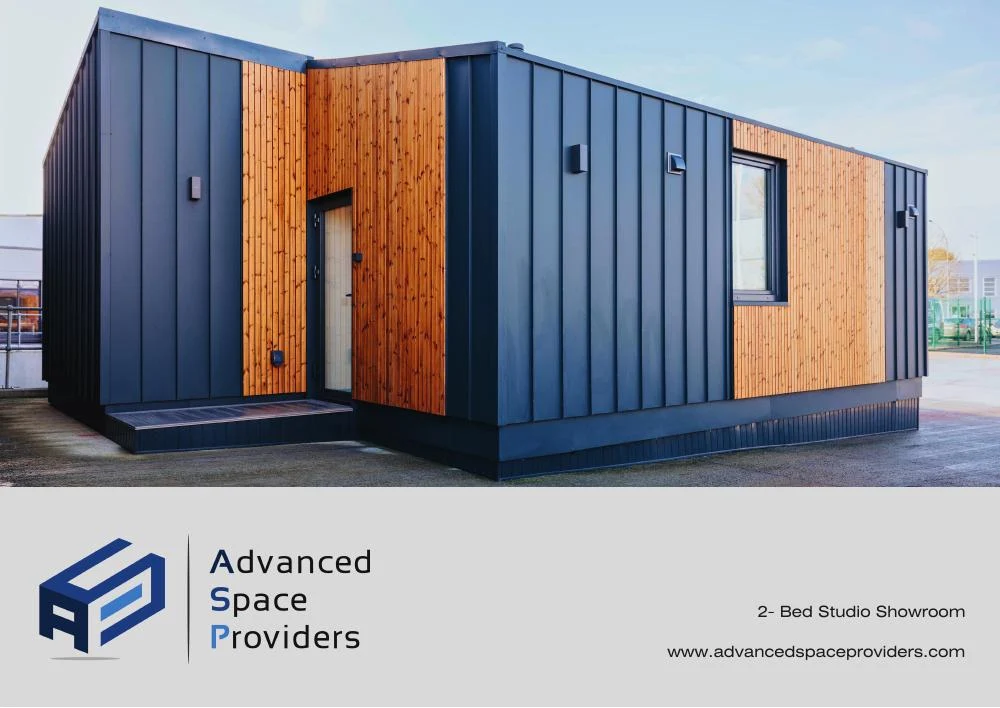
Browse the Smart Living / 2-Bed Studio brochure, with layouts and interiors to help shape your brief.
11 pages · PDF · 74.4 MB
Confirm current specifications, availability and project scope with ASP.
YOUR NEXT CHAPTER
Tell us what you have in mind.
Our team will help you explore the next step.