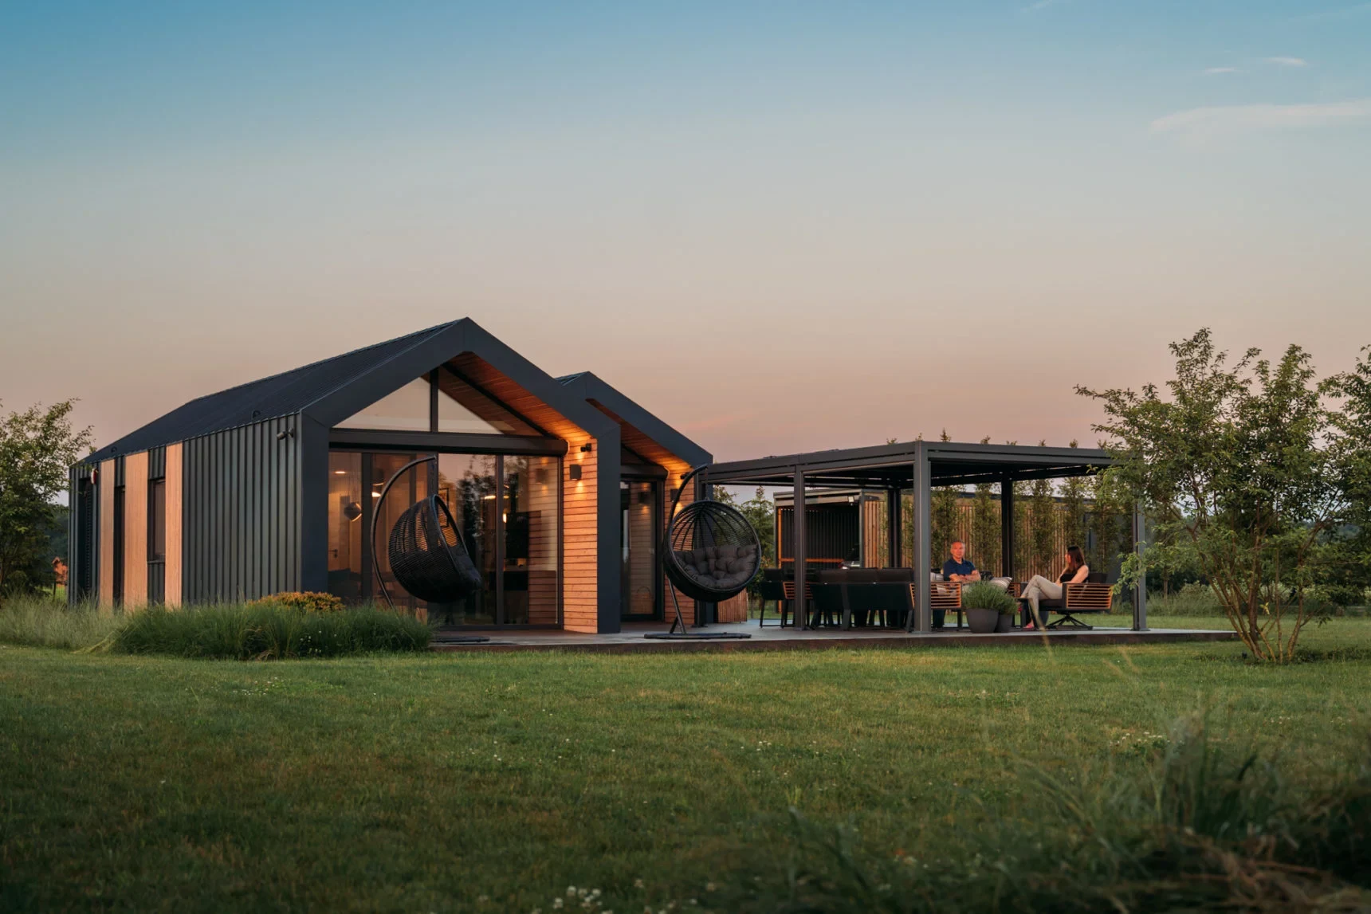
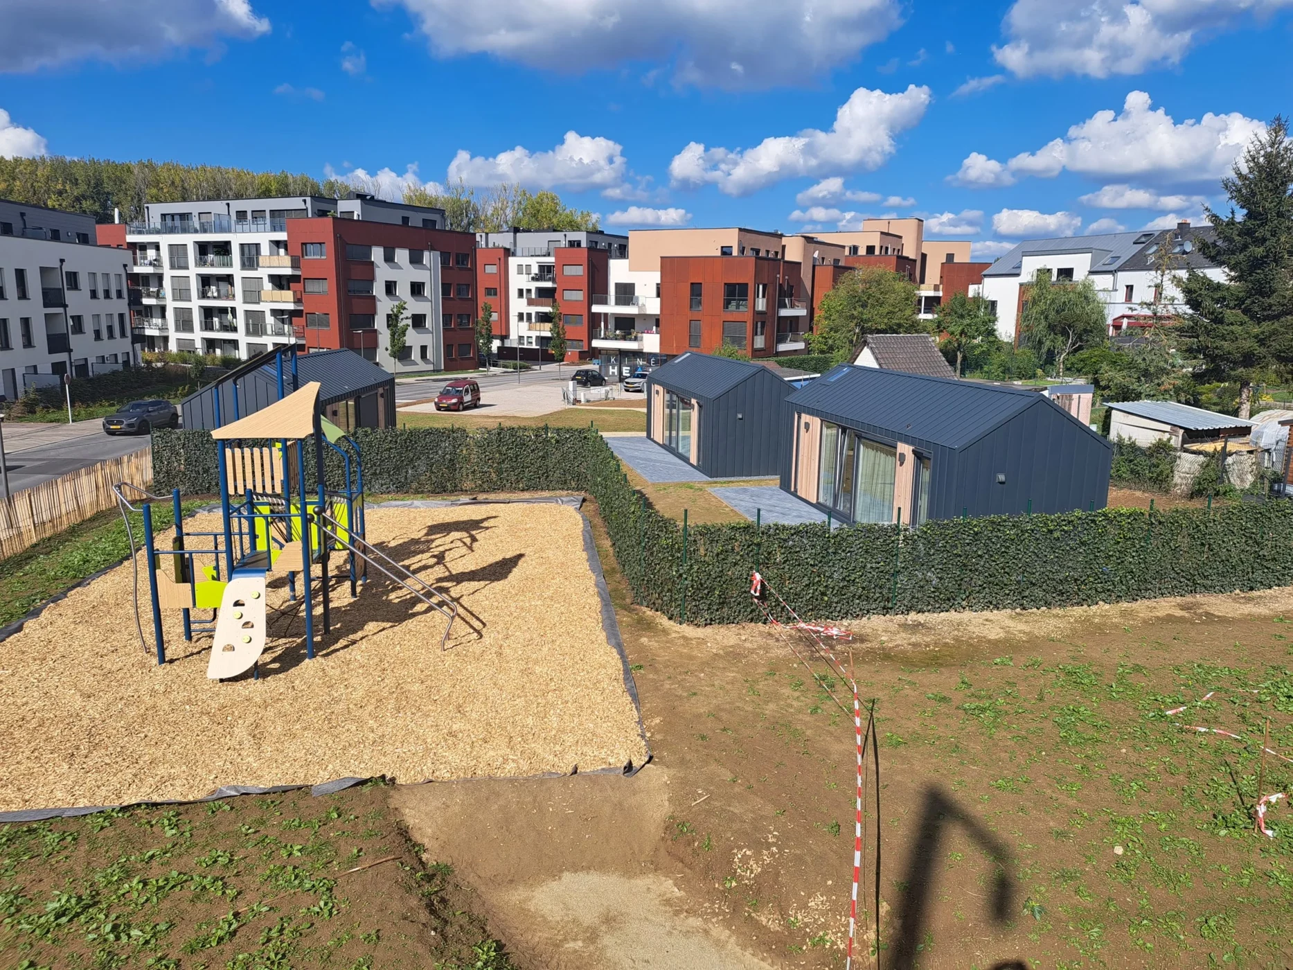
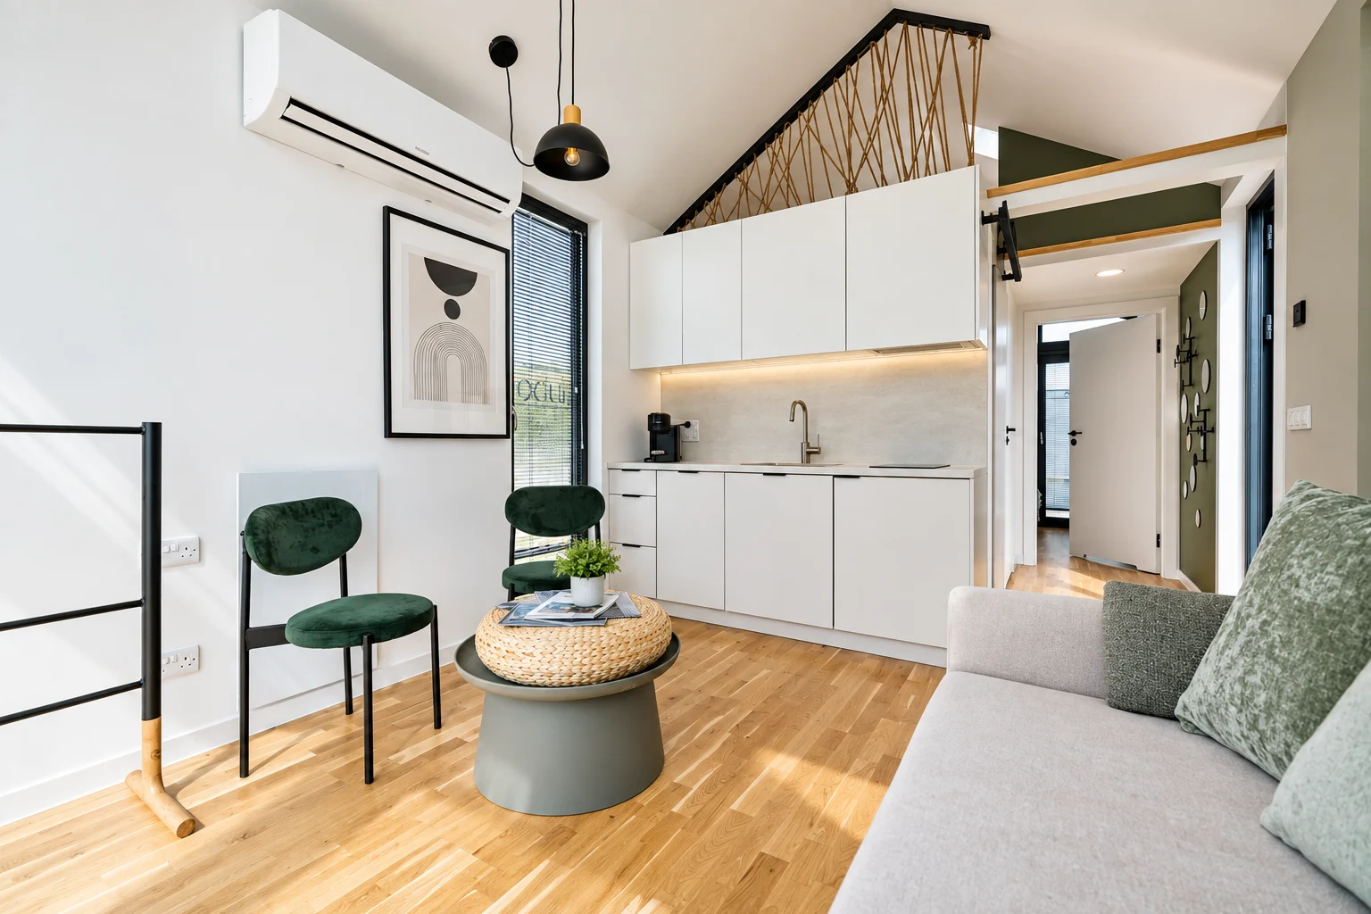
ASP’s Smart Living range combines design, planning coordination, factory construction and on-site installation. The team brings architectural, engineering, project management and construction expertise together.
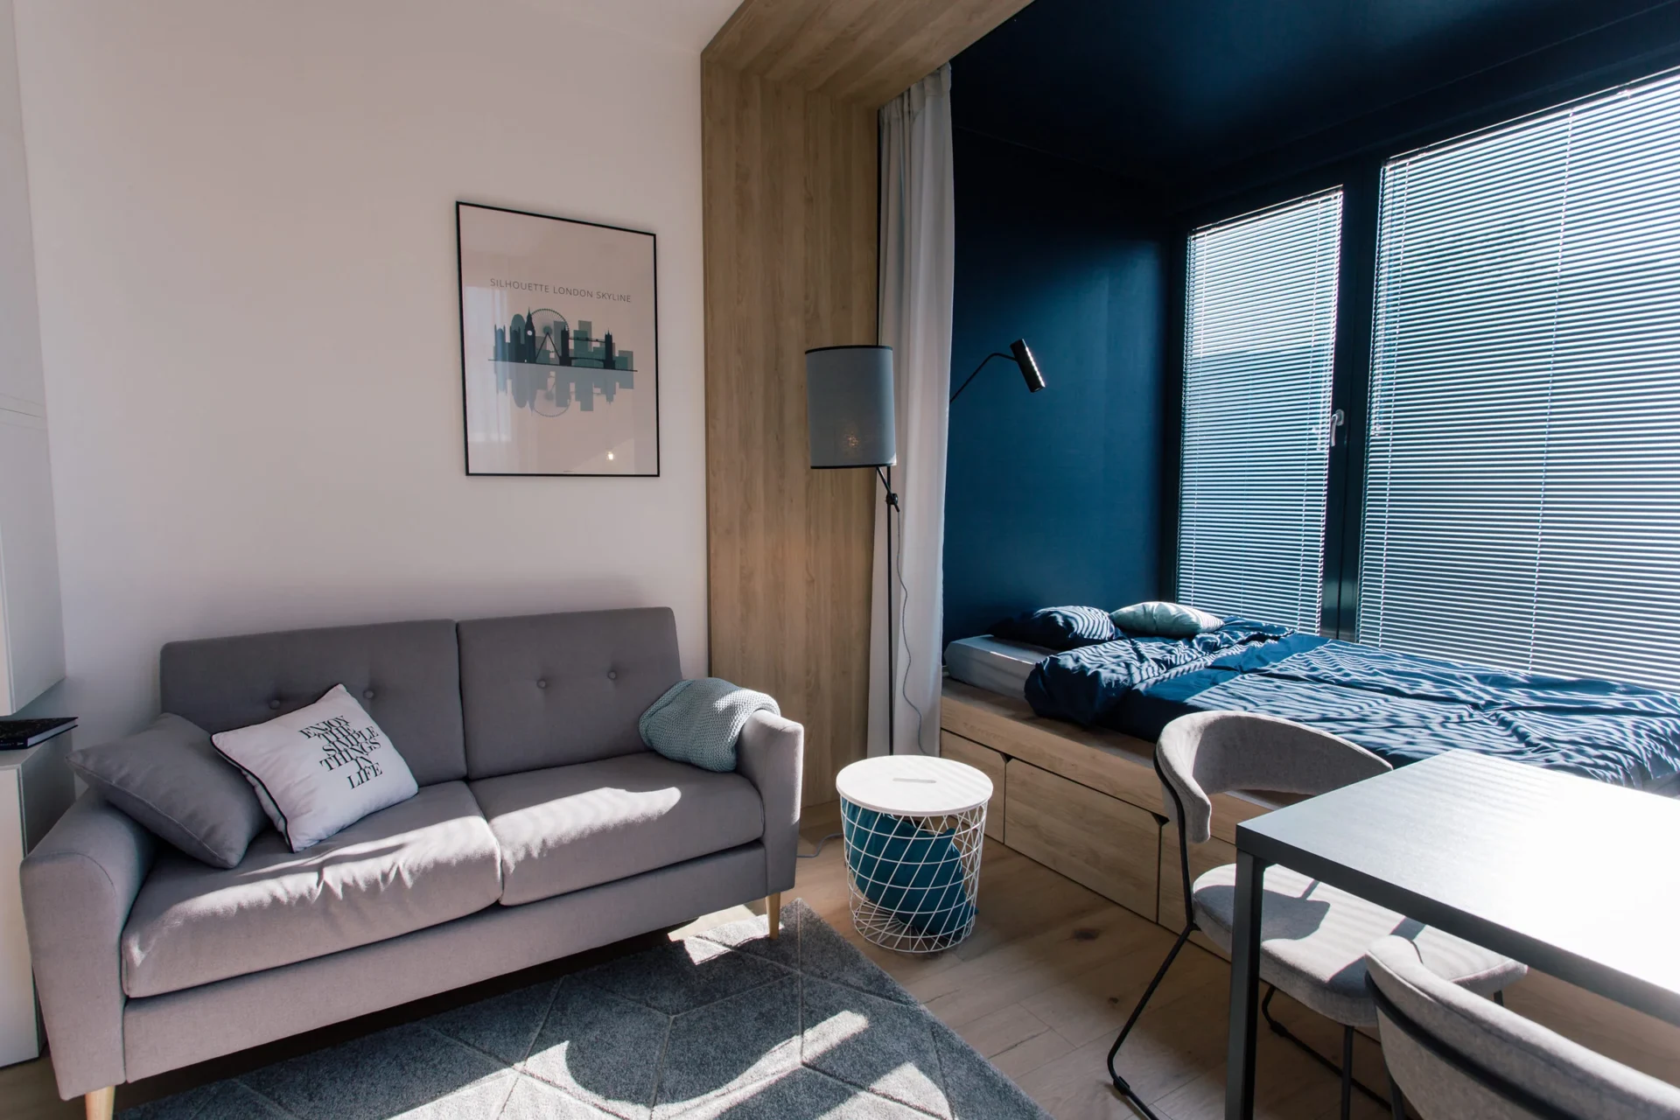
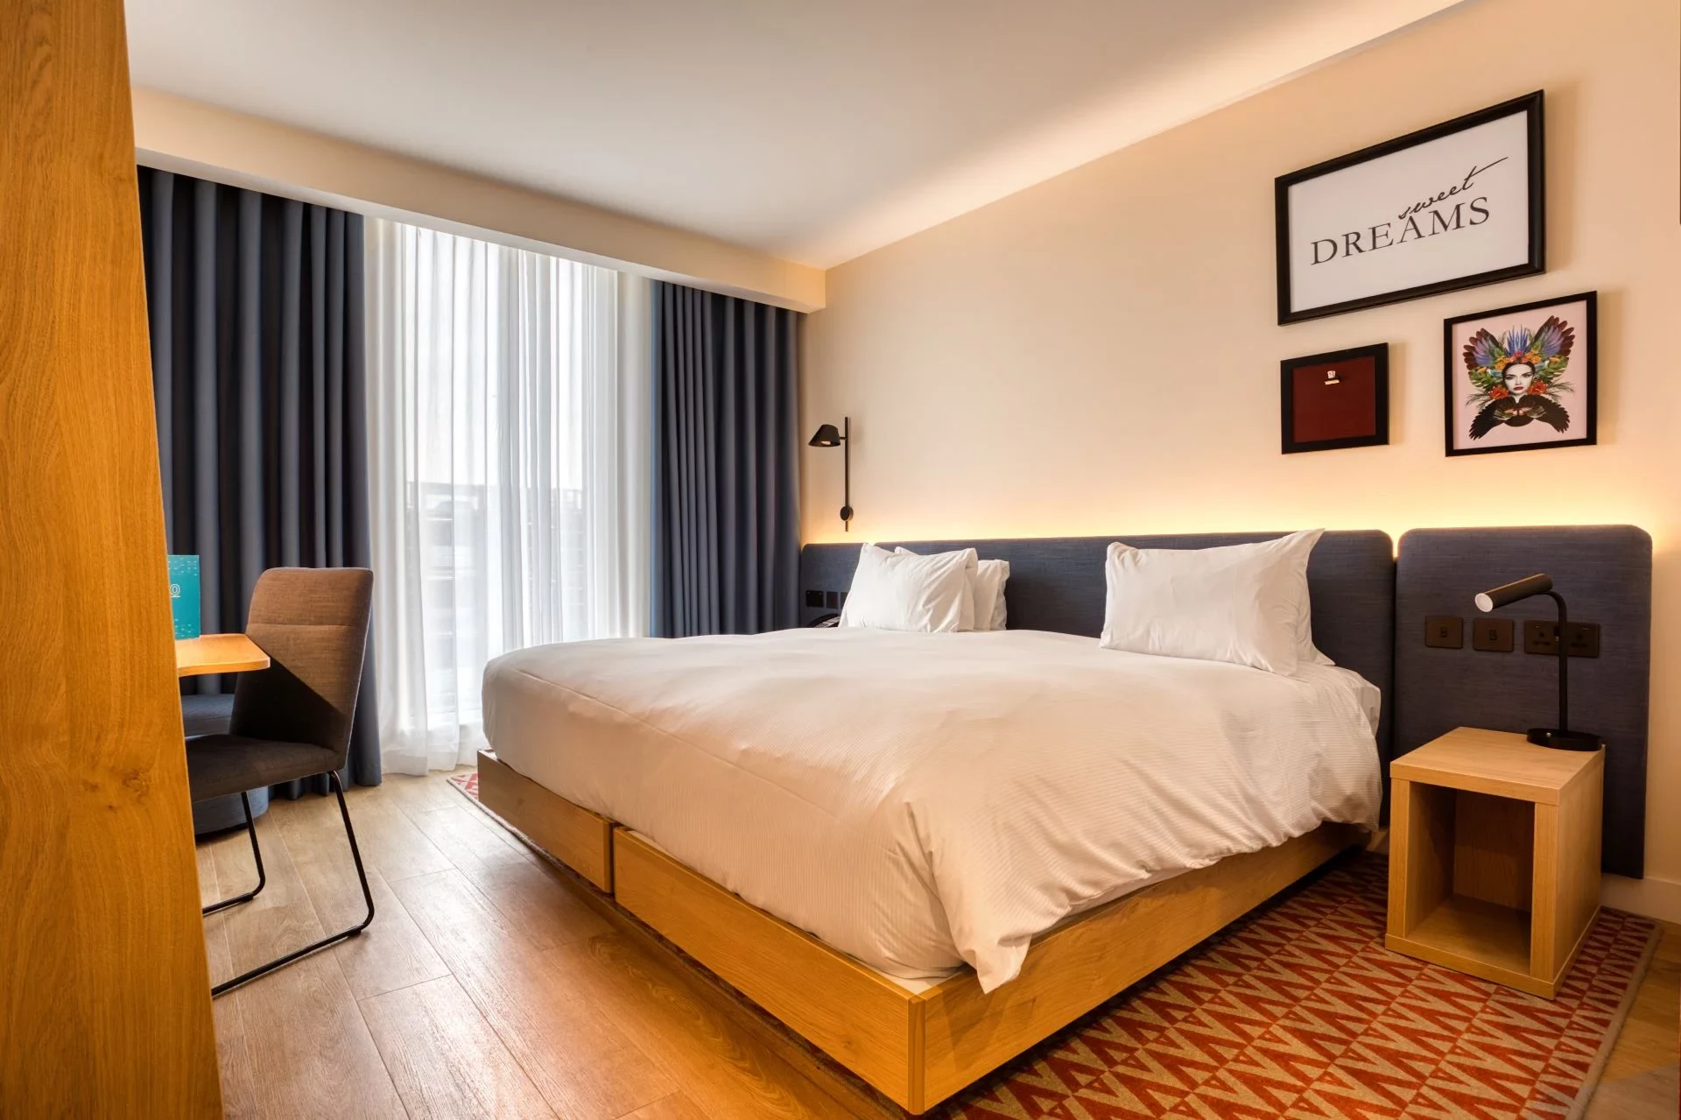
Homes can incorporate open-plan living areas, kitchens, bathrooms, bedrooms and storage in pre-finished single units or multi-module configurations.
Precision-fitted windows, integrated insulation and robust construction support indoor comfort. Linked, expanded and reconfigured layouts can be explored as needs change.
THE SMART LIVING APPROACH
Performance and programme.
The range is designed around homes intended for long-term use. Final performance and scope belong in your project specification.
01
Energy and comfort
The range offers NZEB-level performance, insulation and modern building systems. Confirm the applicable design and energy assessment for your chosen configuration.
02
Durability
Smart Living is designed for a 40–50 year lifespan. Actual life depends on the specification, setting, use and maintenance.
03
Off-site delivery
Factory construction can reduce time spent working on site. Agree approvals, foundations, service connections, delivery access and installation in advance.
04
DMD Modular partnership
Our Smart Living range is developed in partnership with DMD Modular, combining factory-built systems with Irish project delivery.
Modular flexibility in practice
Parteen National School illustrates modular adaptability: an initial 100 m² building installed in summer 2007 was extended by 80 m² the following summer. In 2015, ASP relocated the building within the school grounds while a new school was built.
A practical example of a building responding to changing needs.