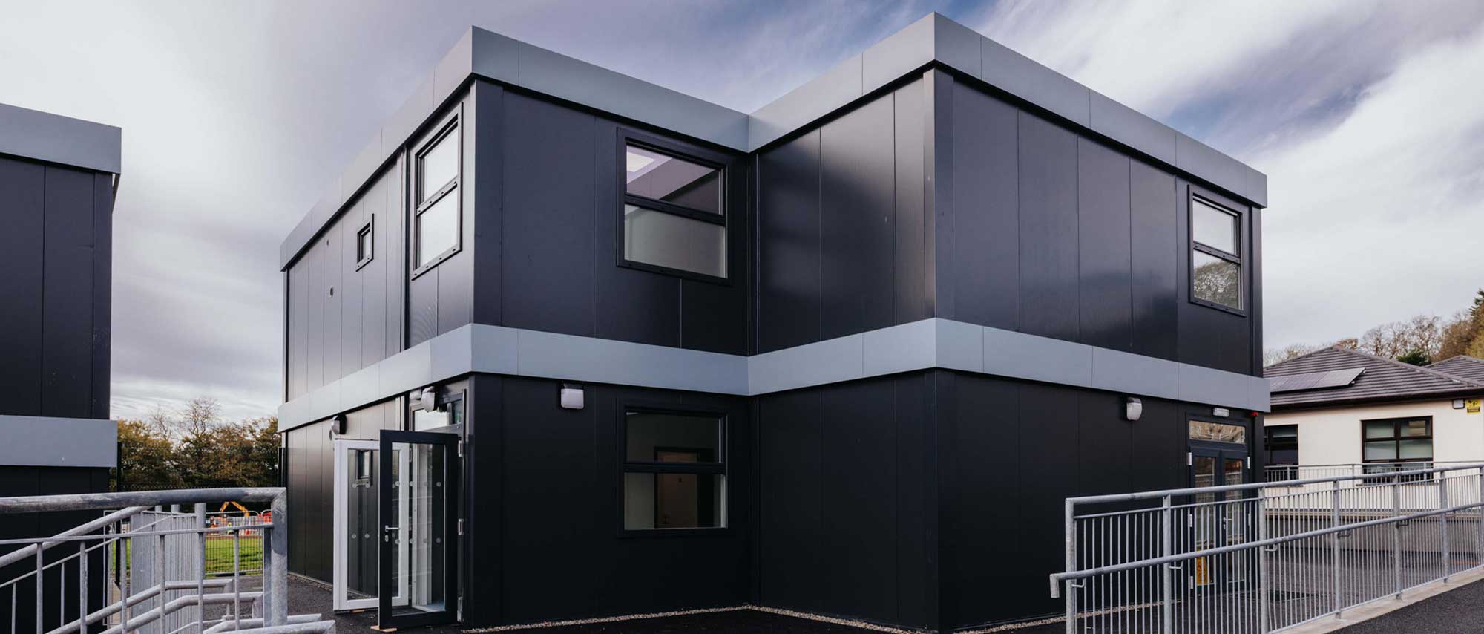
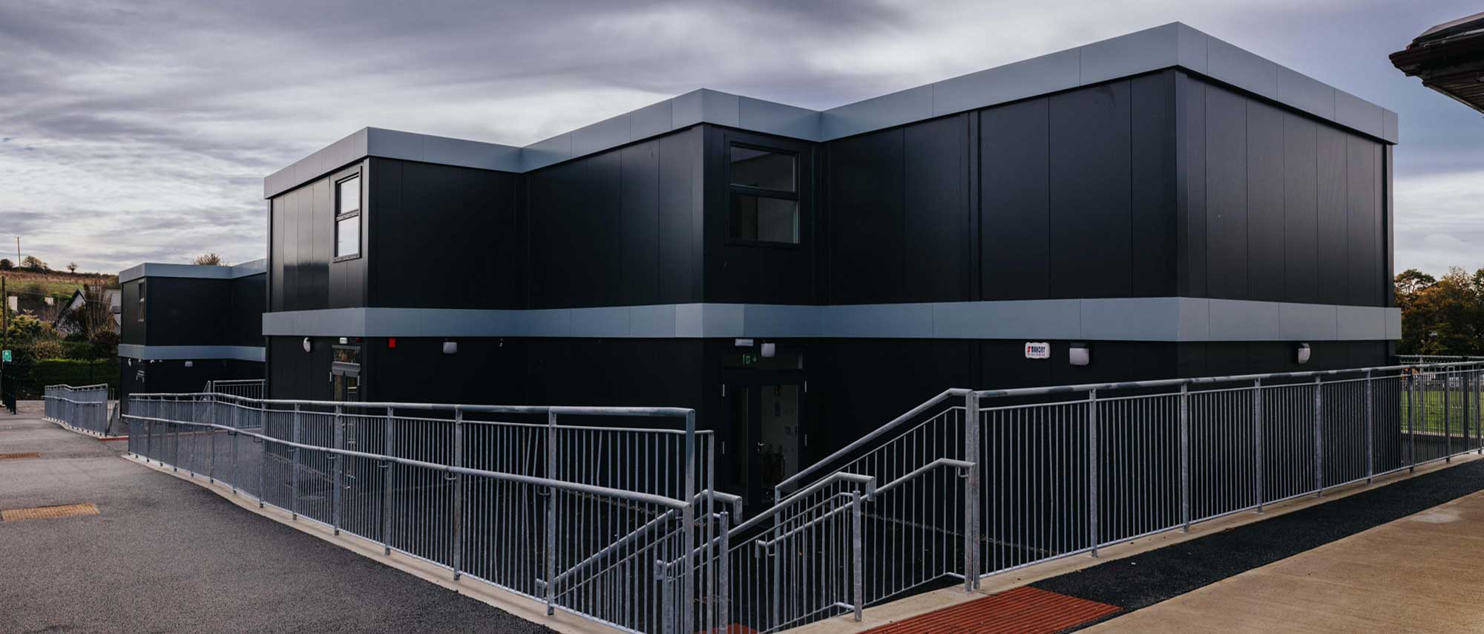
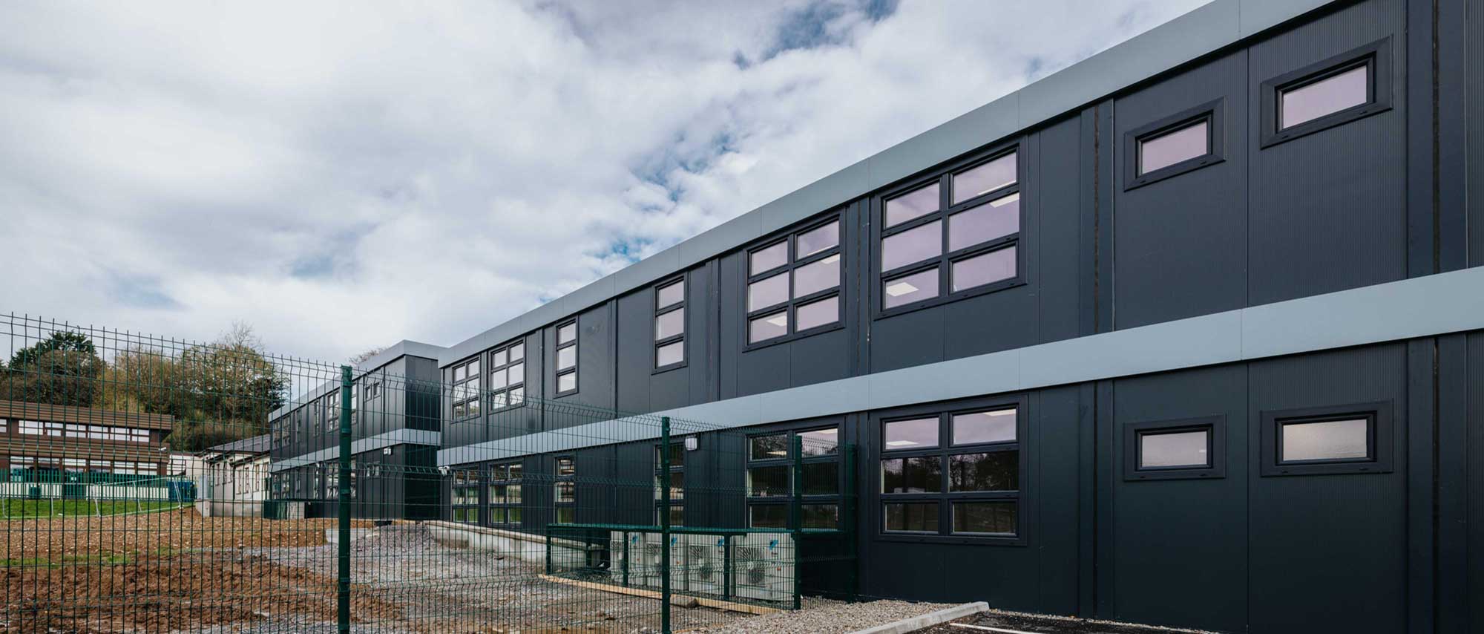
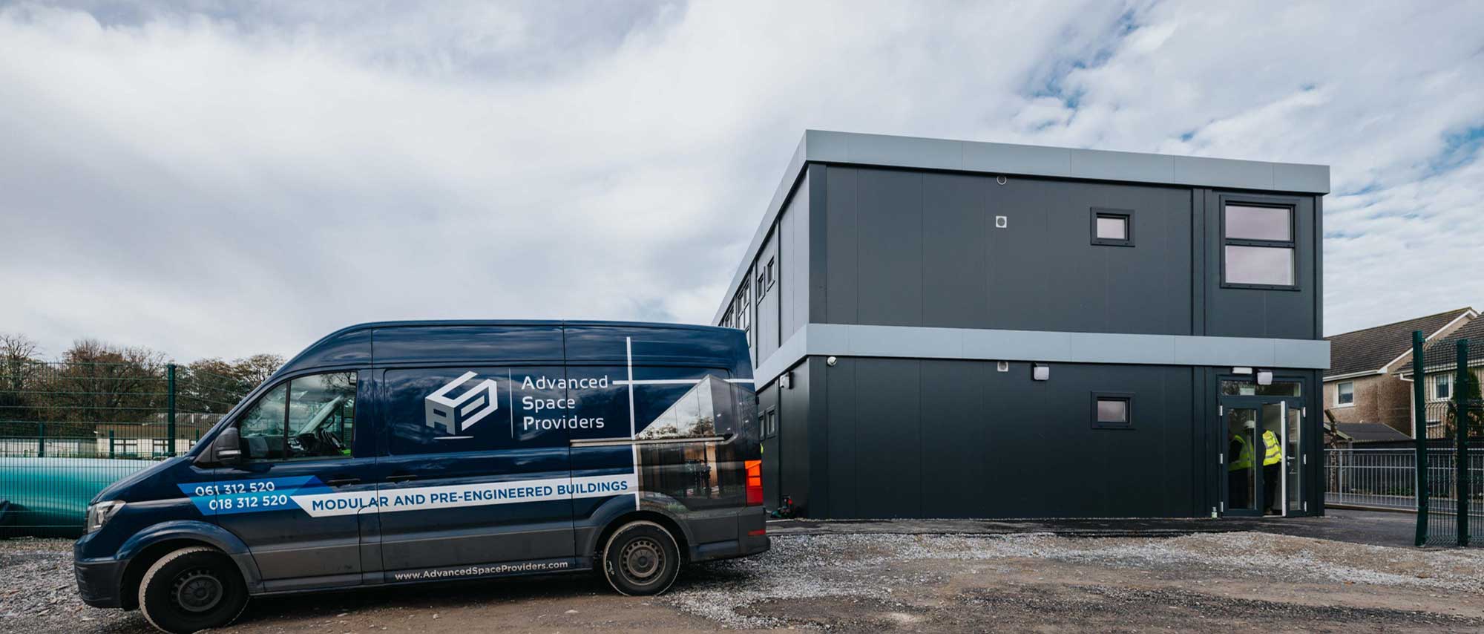
St Brogan’s Secondary School needed modular accommodation suited to its students, staff and existing campus. Safety, comfort and energy efficiency were central to the project.
01
Sector
Education
02
Client setting
An existing secondary school
03
Design priorities
Safety, comfort and energy efficiency
THE CHALLENGE
Responding to the setting.
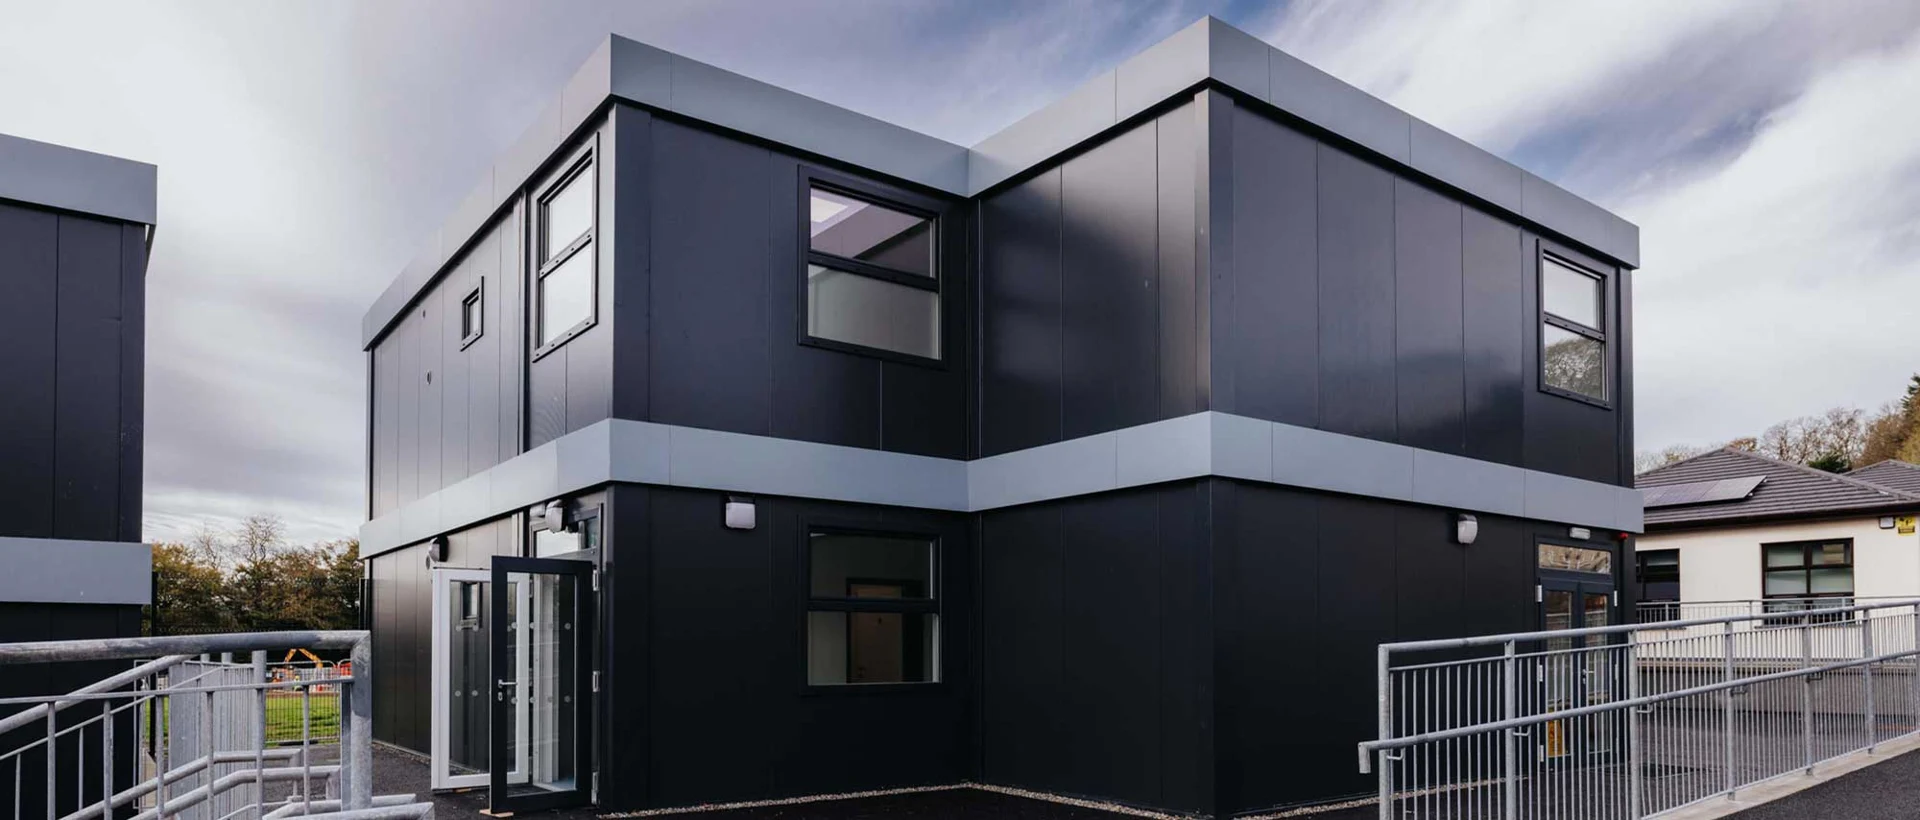
The position close to existing buildings made fire performance an important design consideration. The project needed a coordinated approach to the building envelope and the requirements of the school site.
THE APPROACH
Built around the brief.
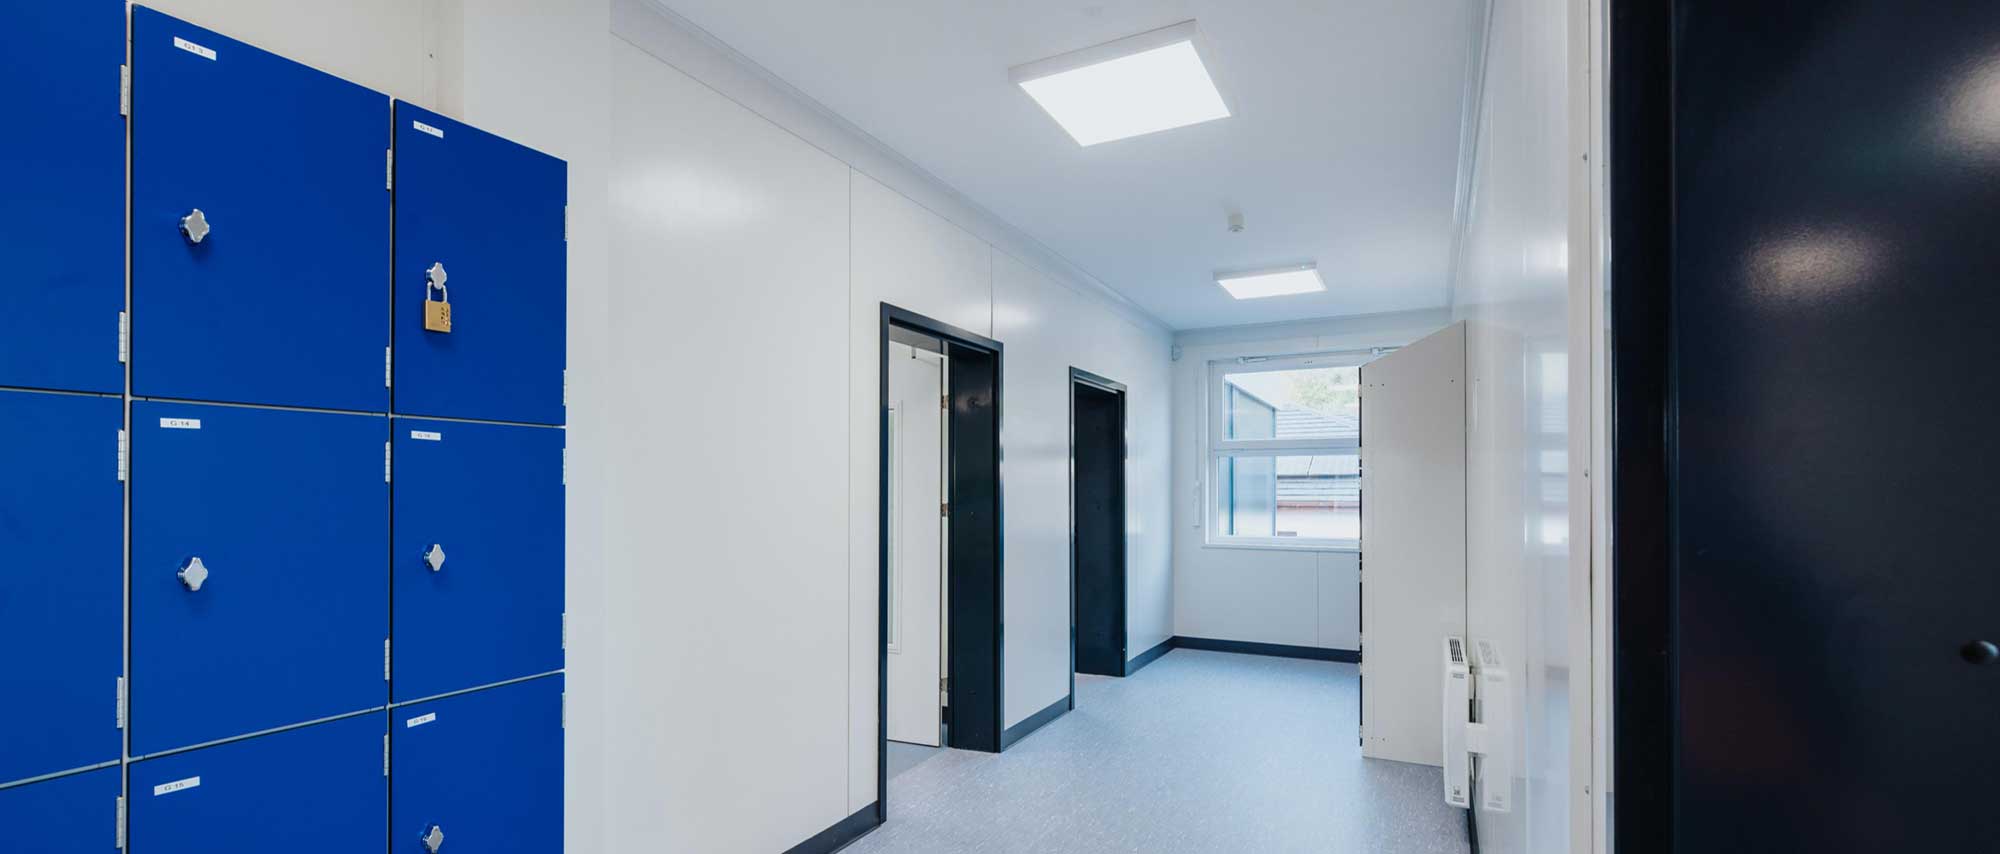
ASP’s project account describes a mineral-wool wall-panel system selected to address the project’s fire-rating requirements. Insulation and energy performance also informed the building specification.
A CLOSER LOOK
The project in pictures.
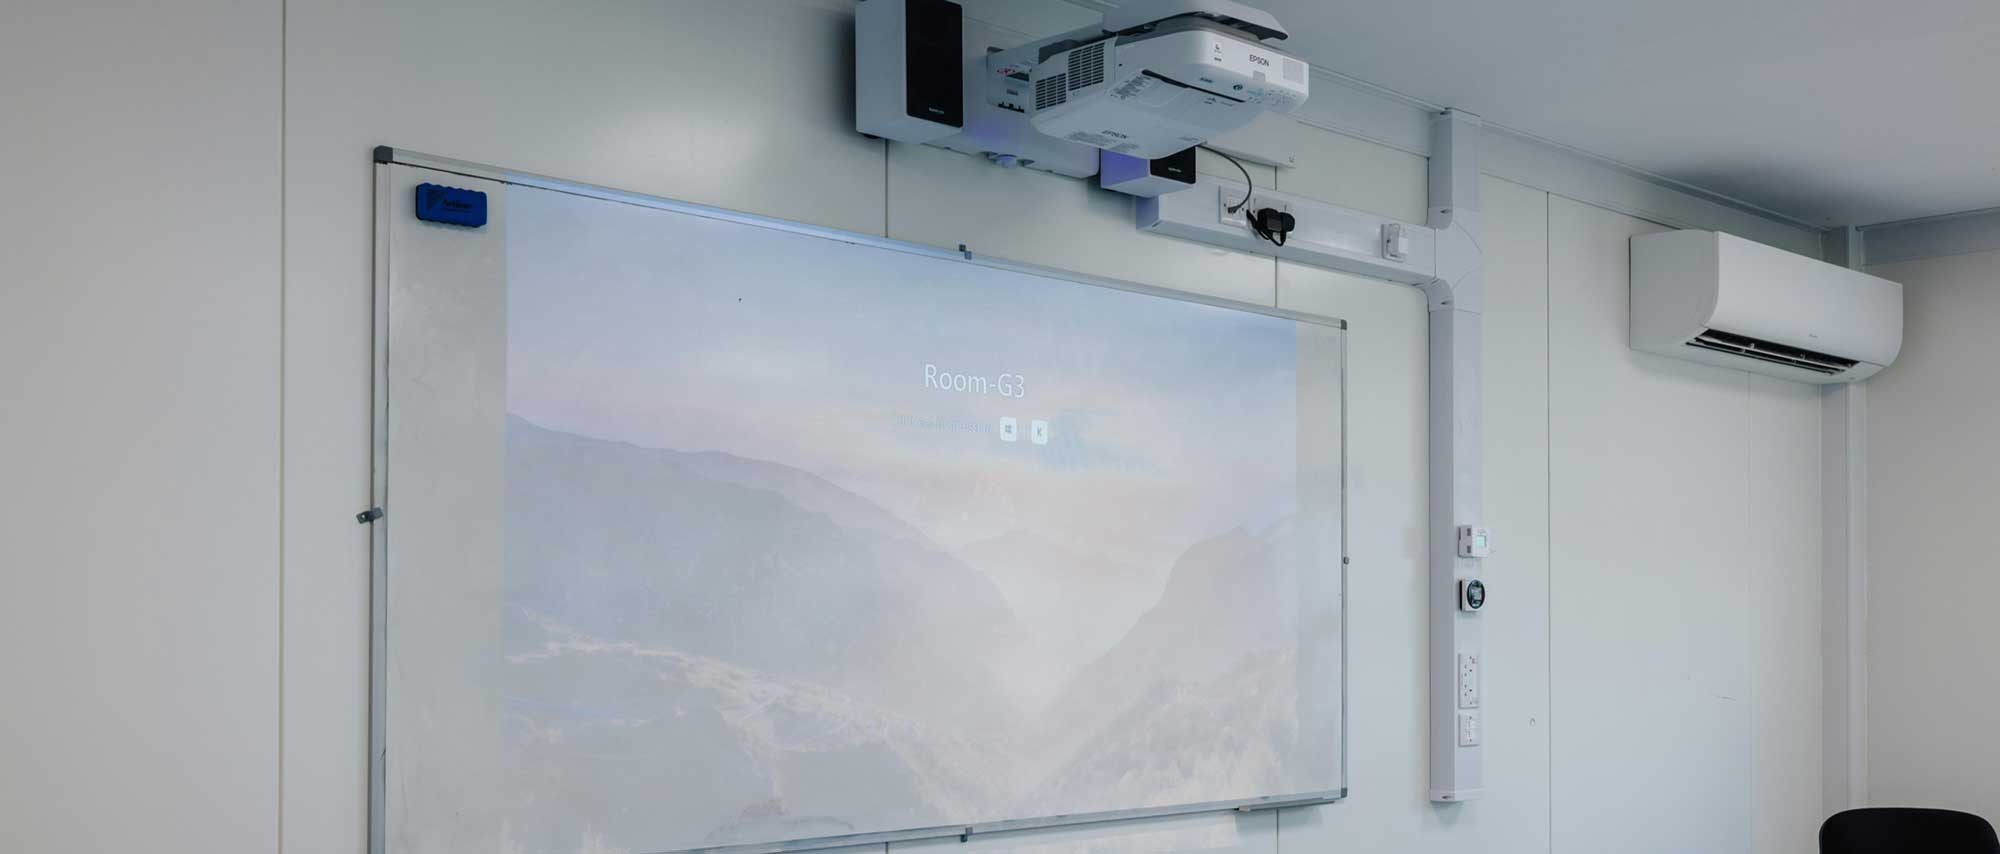
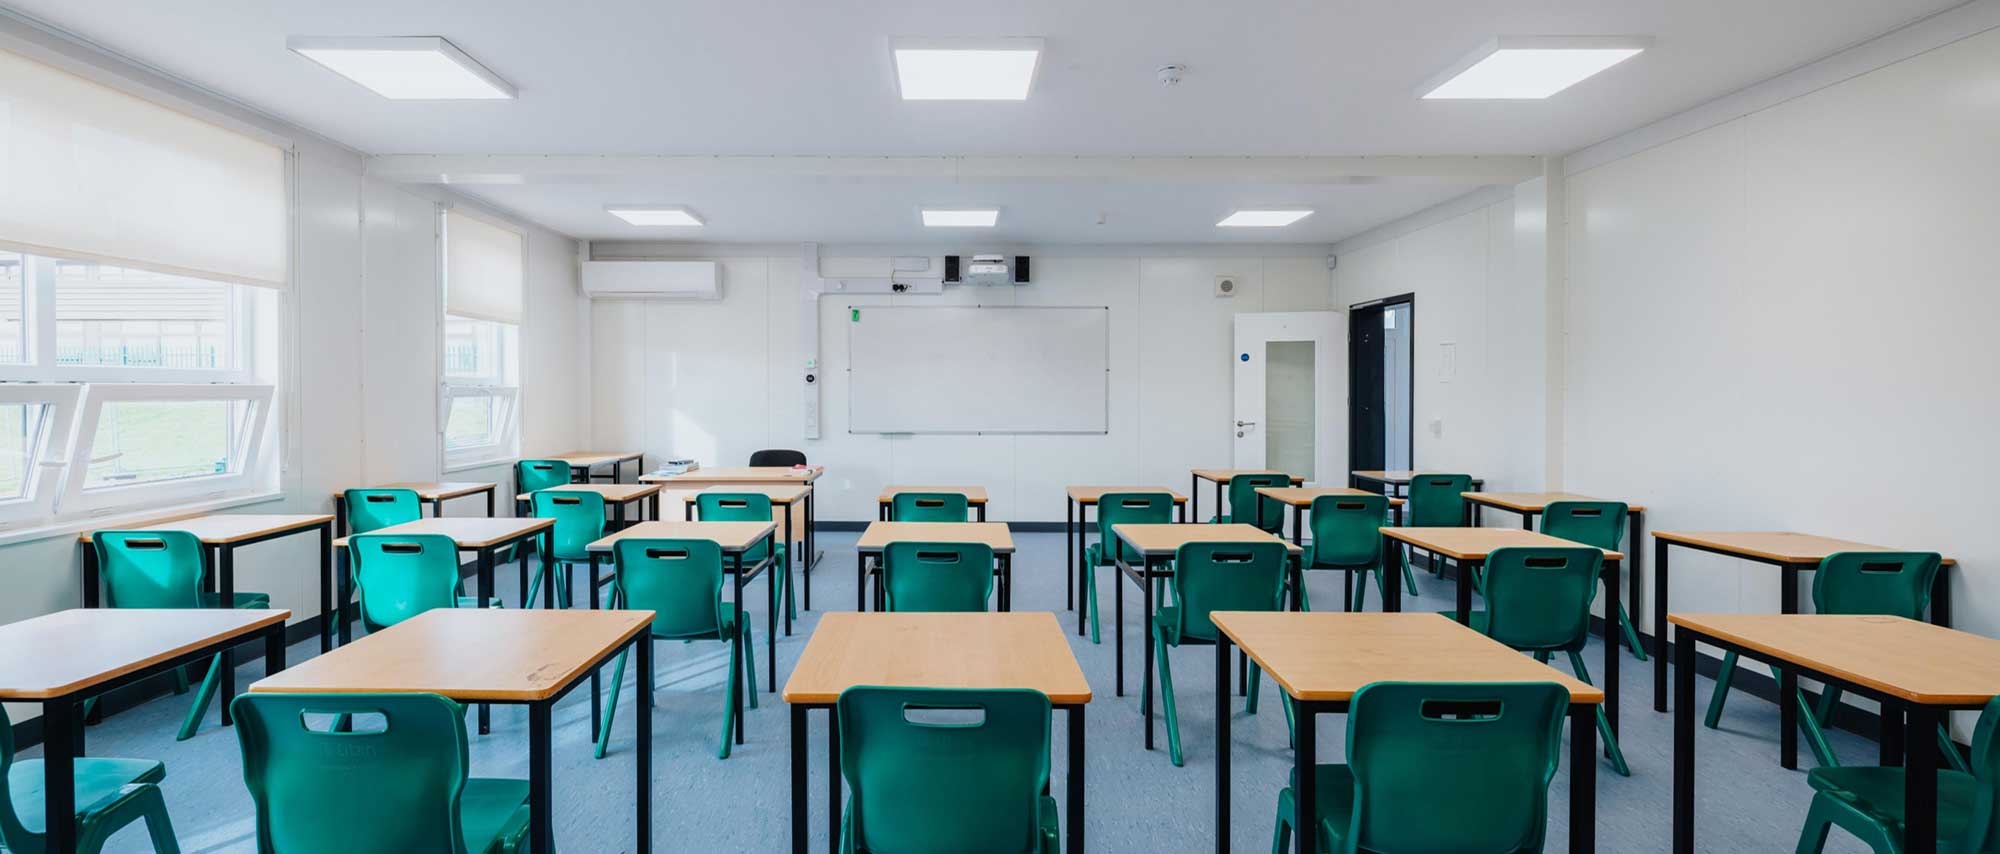
Explore the spaces and details of St Brogan’s Secondary School.
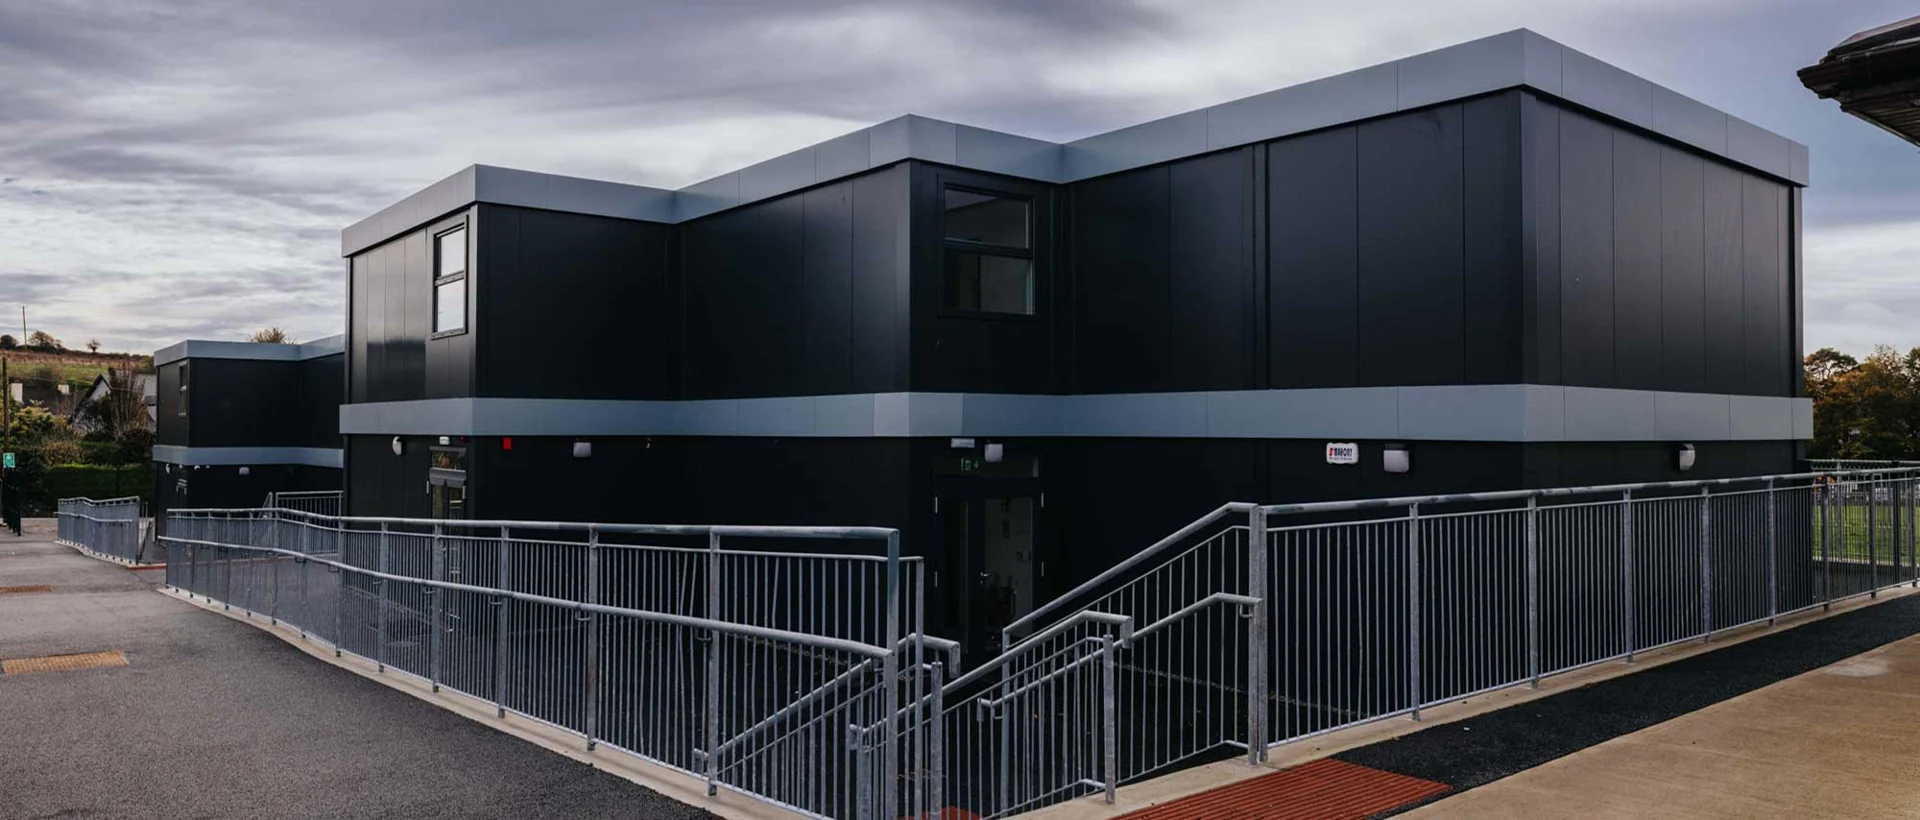
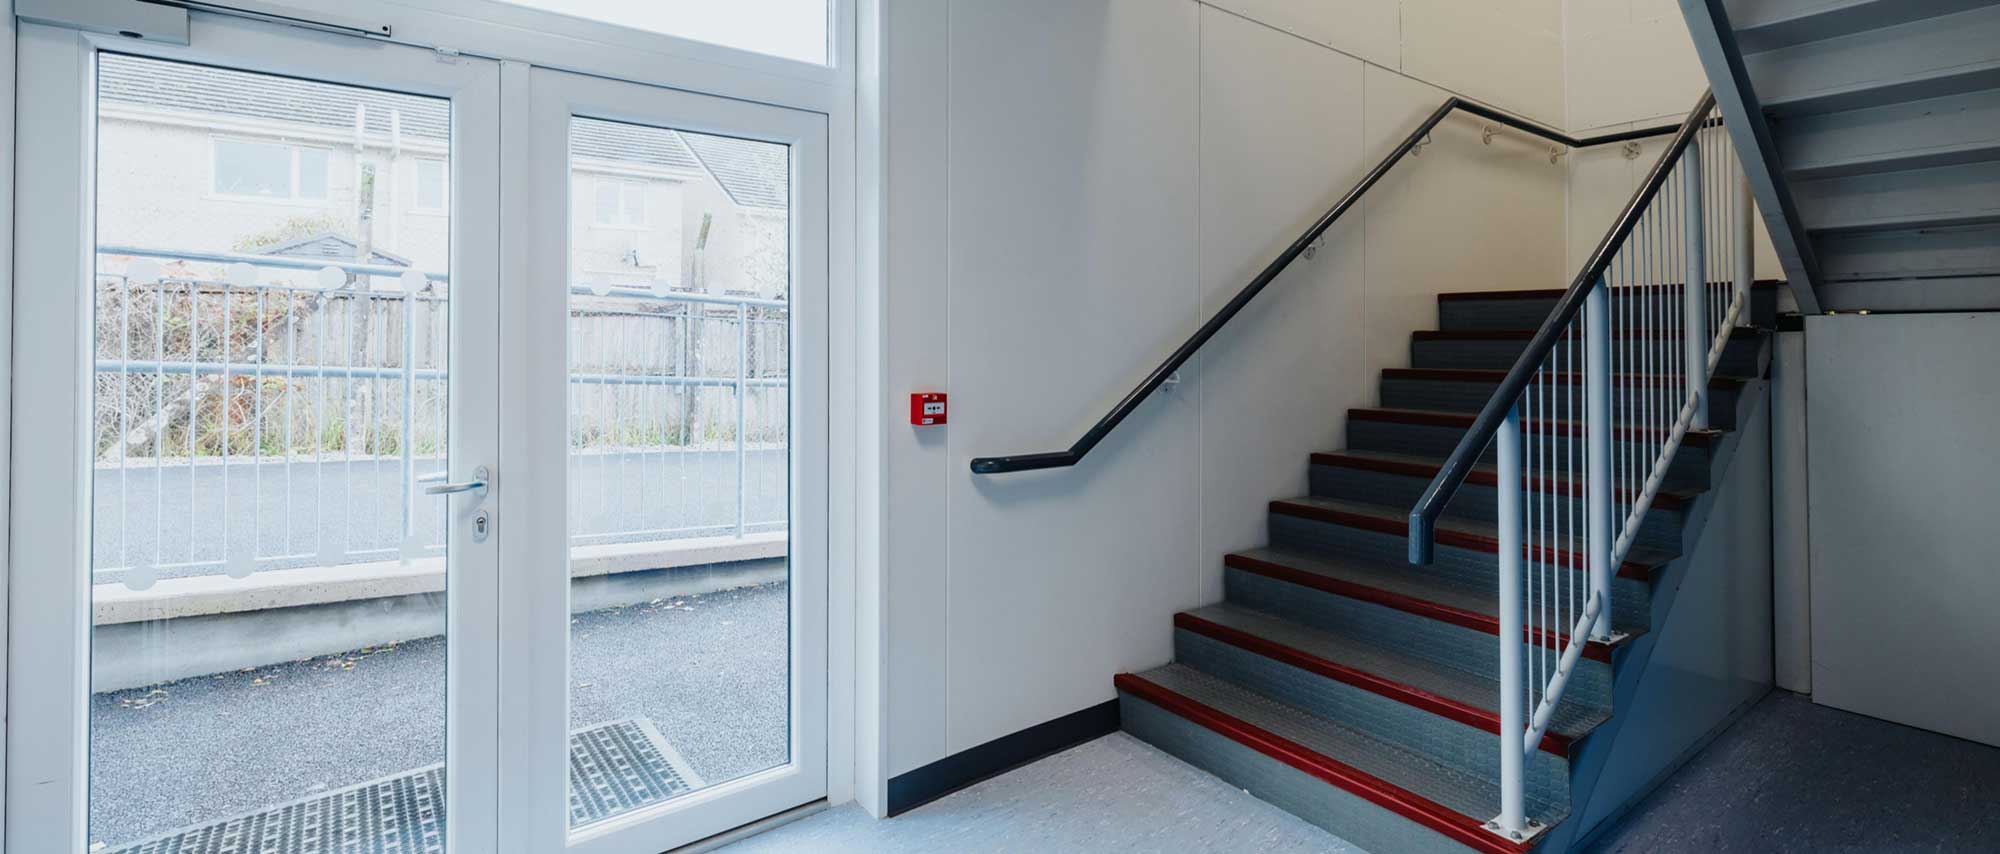
Access around the completed building
A coordinated building envelope
THE OUTCOME
Space with a lasting purpose.
The completed modular building provides additional school accommodation with external circulation and access integrated into the site. Any fire or energy performance required for a new project must be established through its own design and specification.