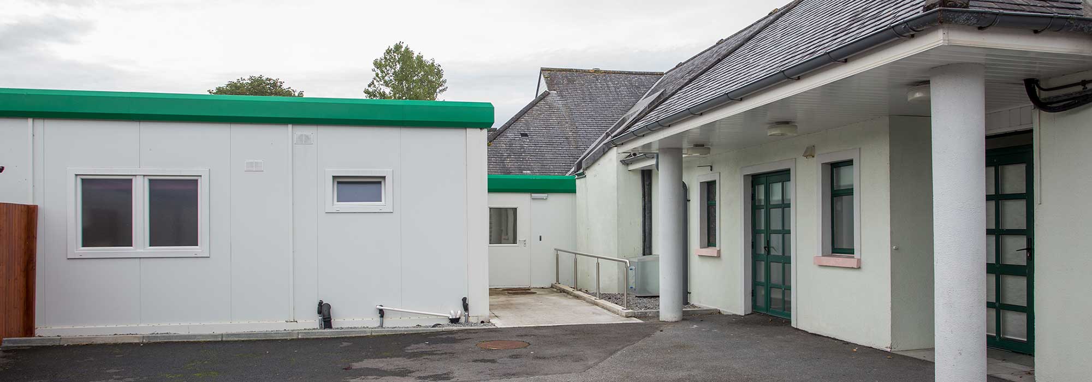
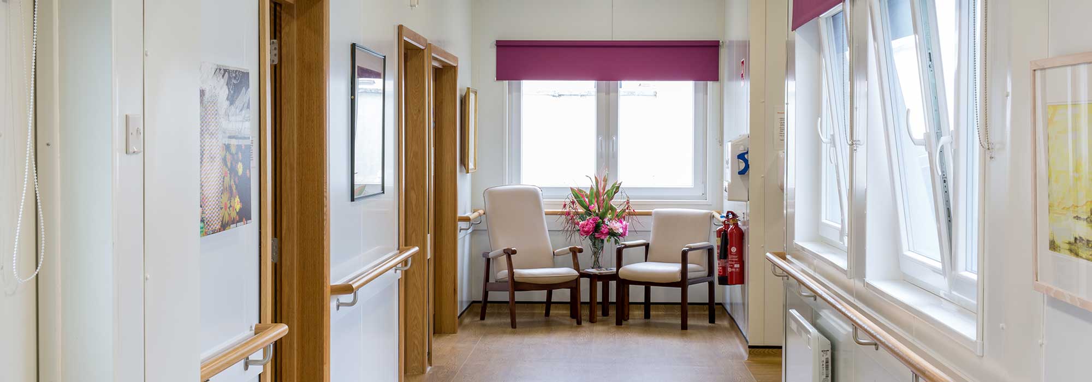
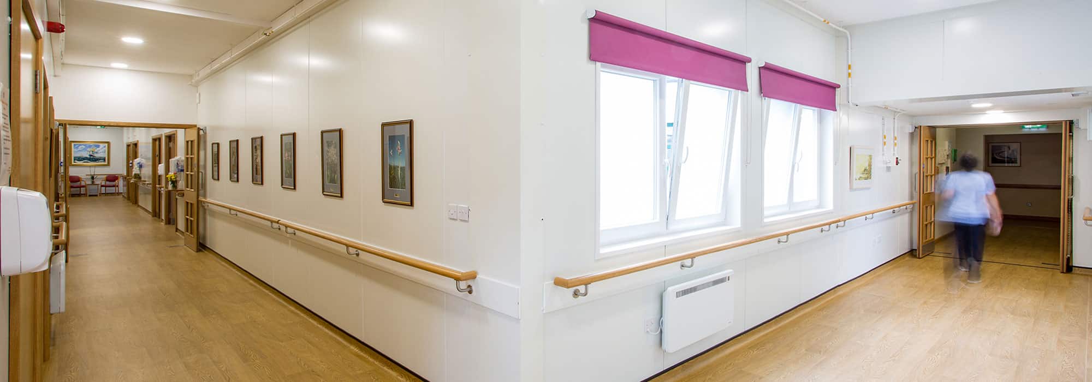
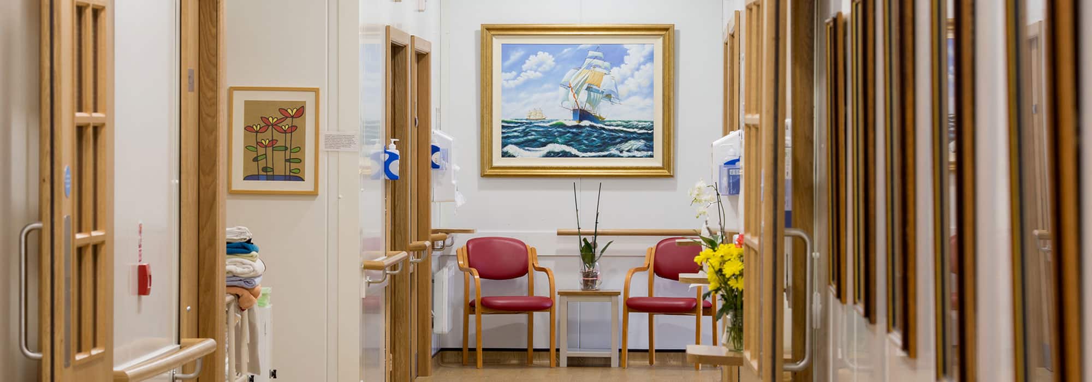
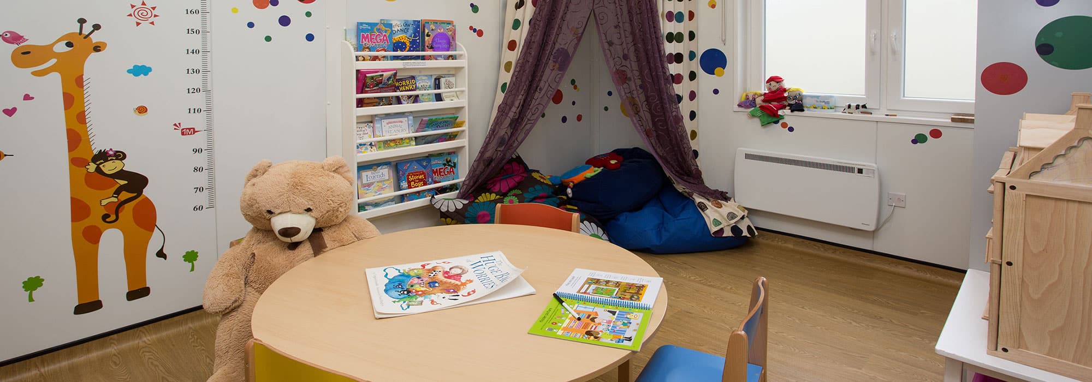
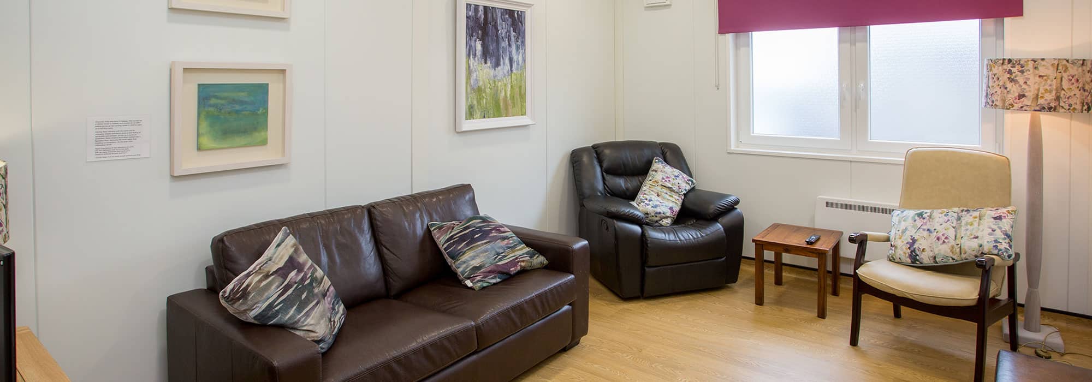
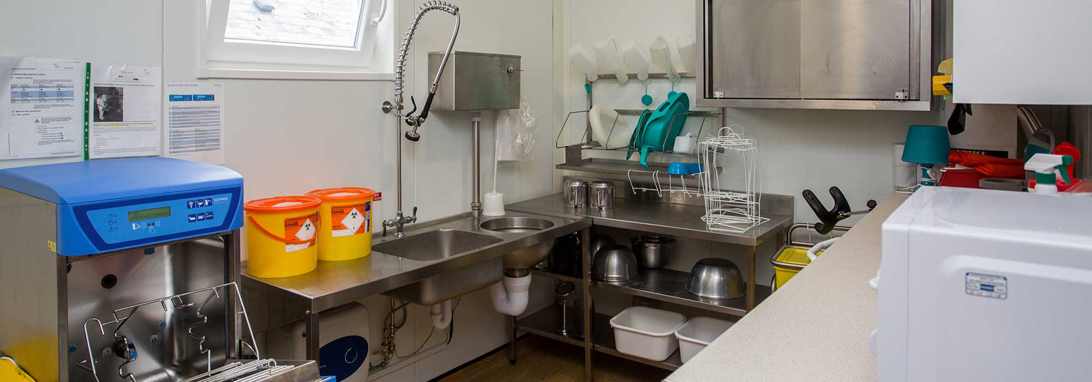
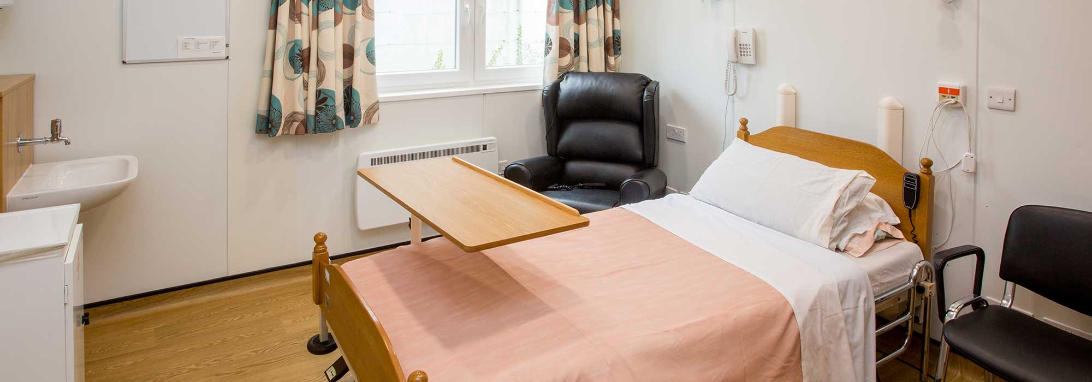
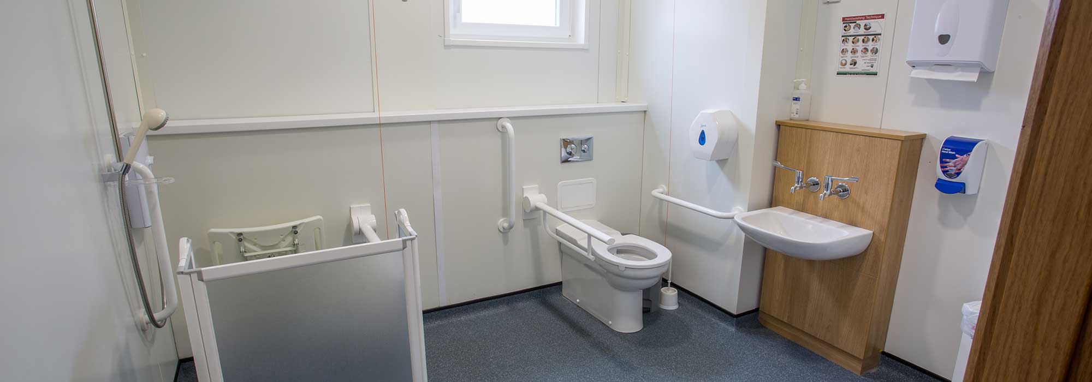
Growing demand for inpatient services led Galway Hospice to explore additional accommodation. ASP worked with the hospice and its design team to create space that supported care while feeling comfortable for patients and staff.
01
Location
Galway
02
Sector
Healthcare
03
Focus
Inpatient accommodation and comfort
THE CHALLENGE
Responding to the setting.
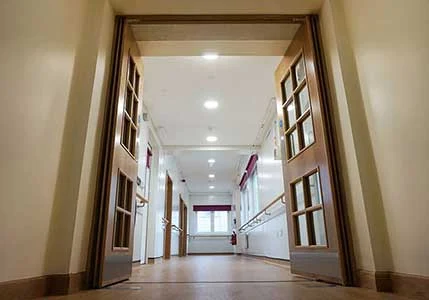
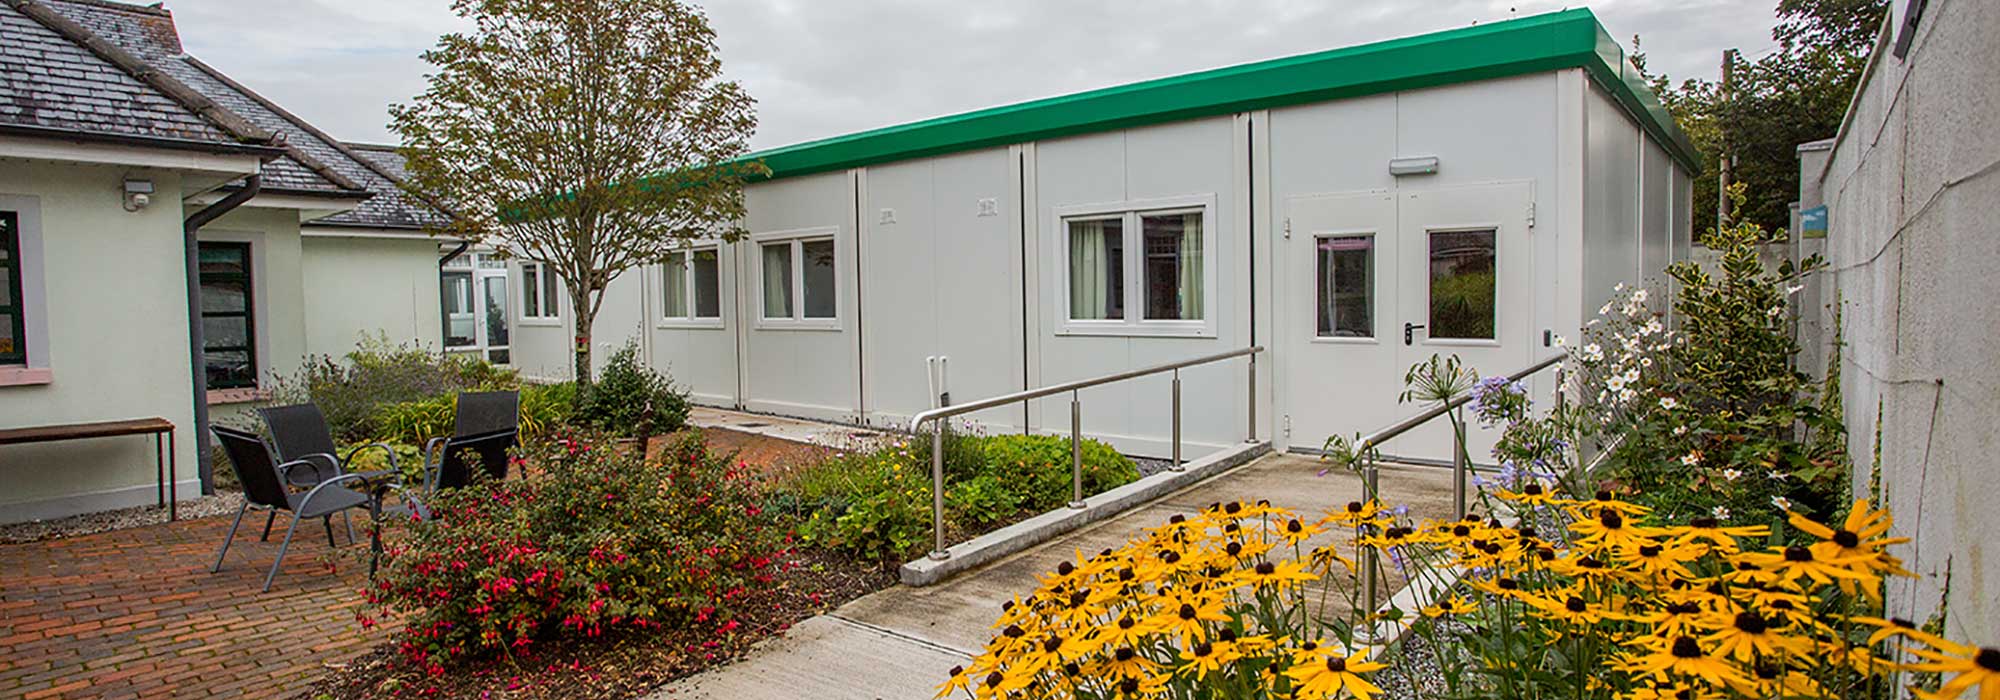
The restricted site called for a layout that made effective use of the available area and connected with the existing building. The interior needed to balance practical healthcare requirements with a welcoming atmosphere.
THE APPROACH
Built around the brief.
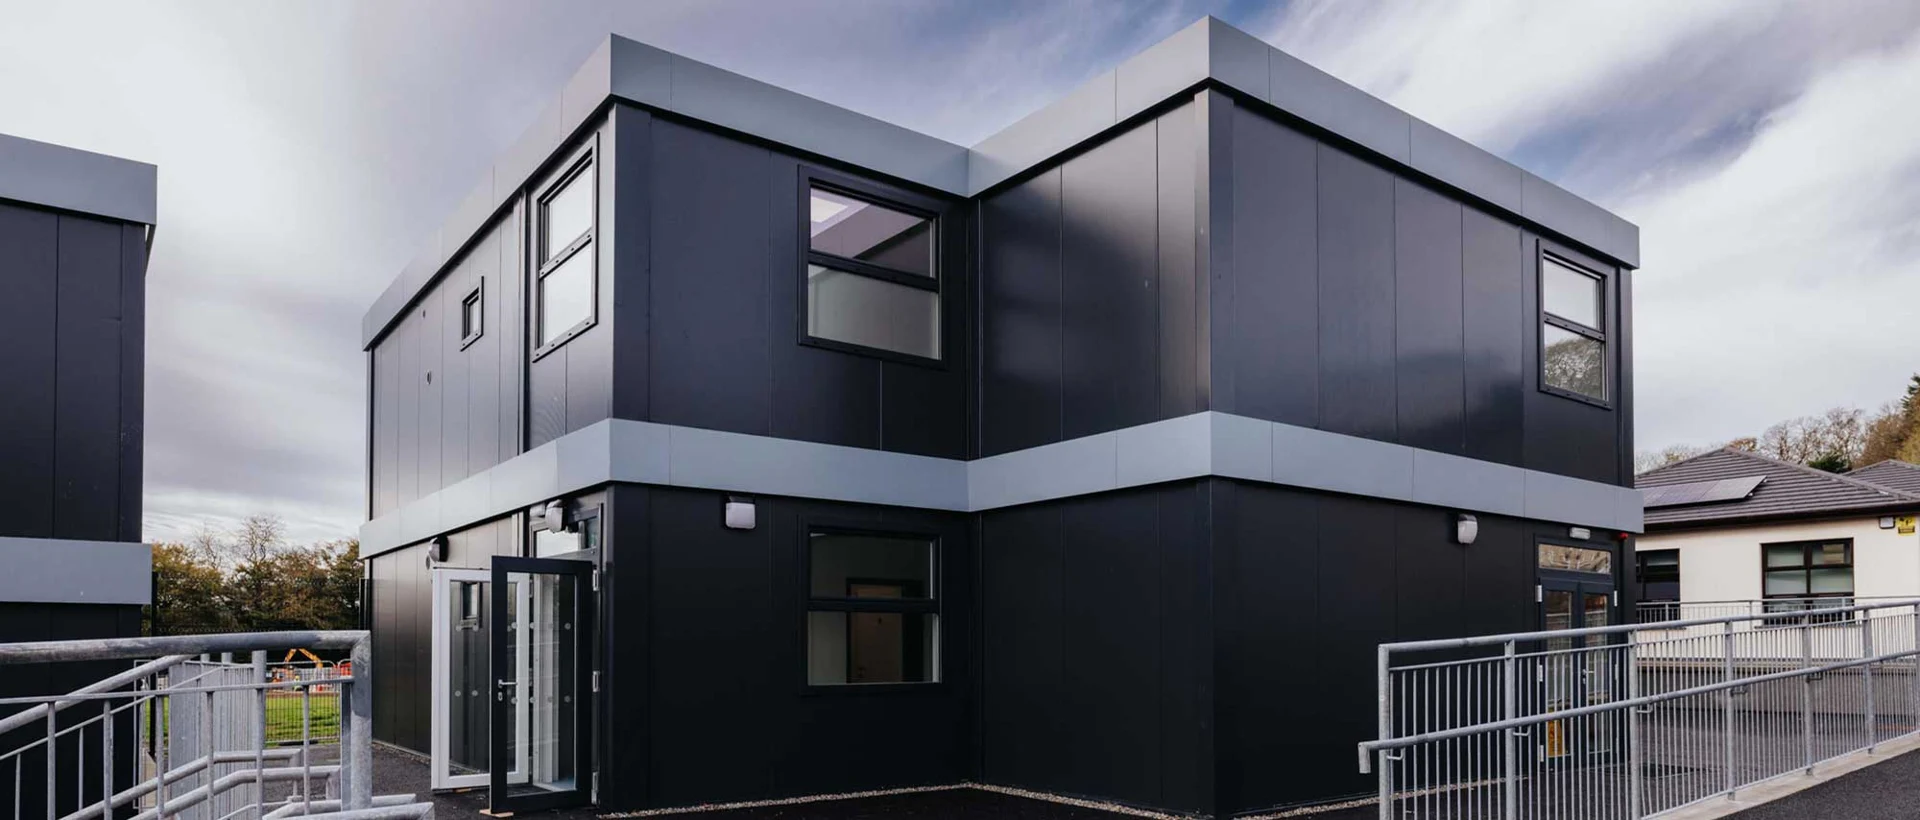
Modules of different lengths, widths and heights were used to respond to the site. Lighting, floor finishes, colours and joinery were considered together, with a 3-metre internal ceiling height contributing to a sense of space.
THE OUTCOME
Space with a lasting purpose.
The expansion demonstrates a considered approach to modular healthcare accommodation, combining connection to the existing hospice with careful attention to the experience of the people inside.