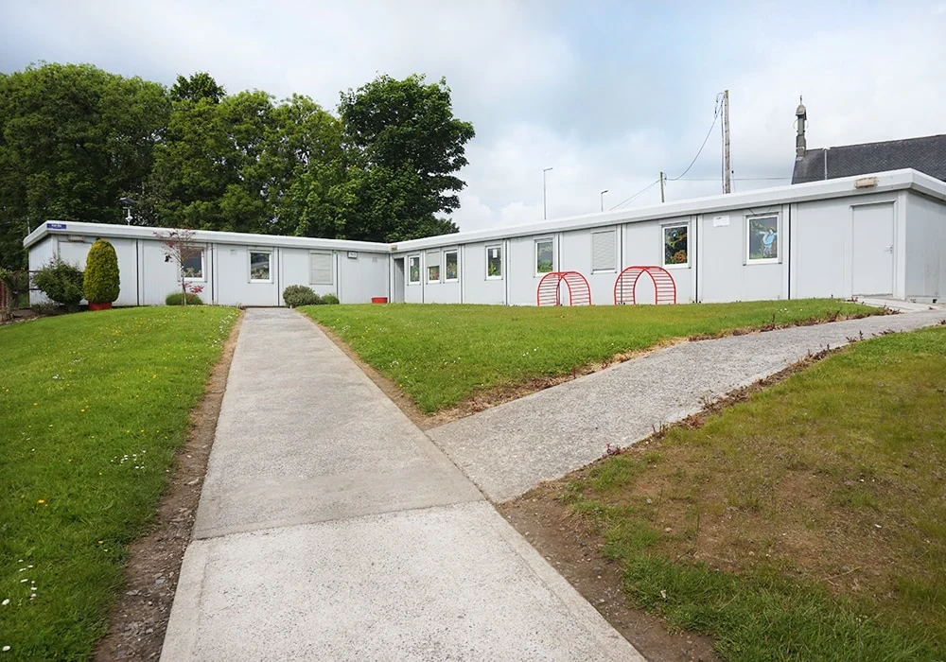
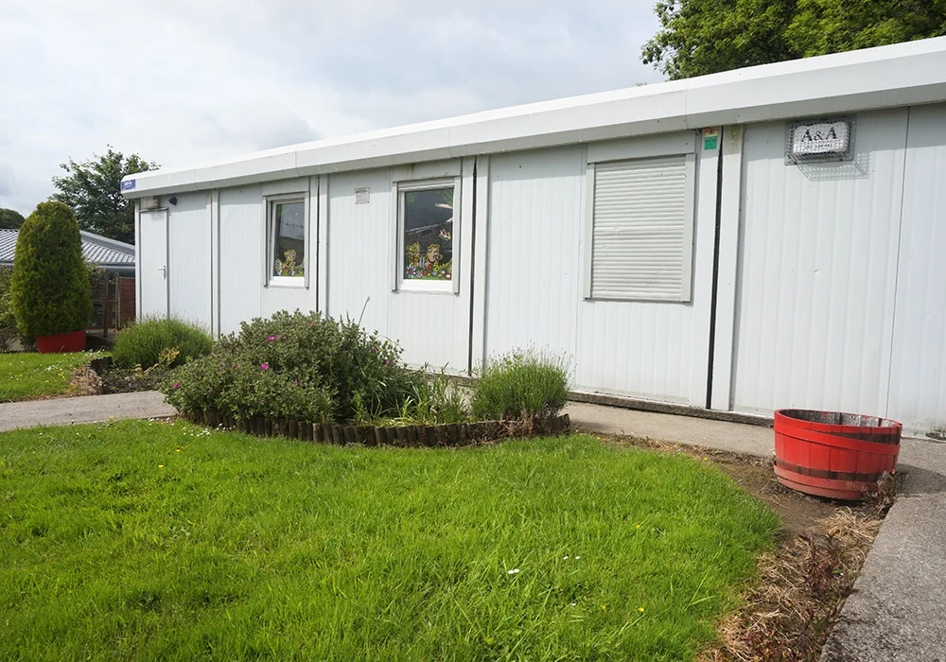
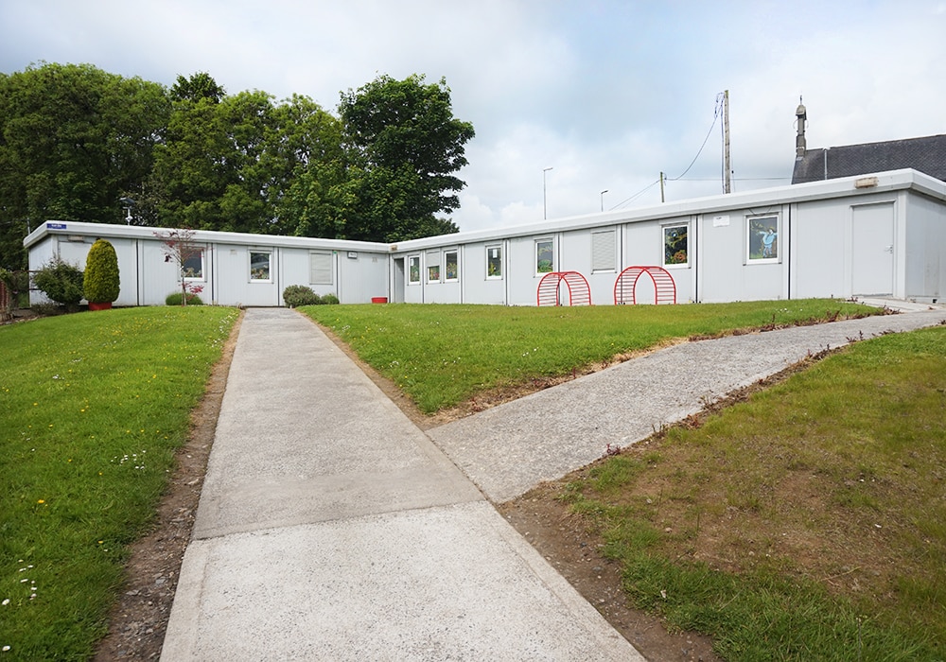
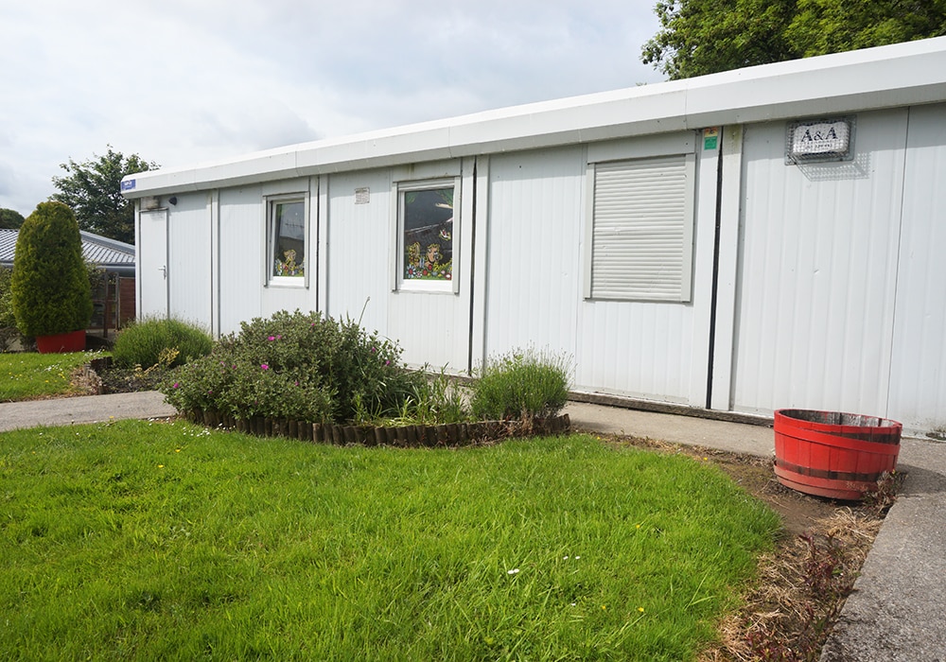
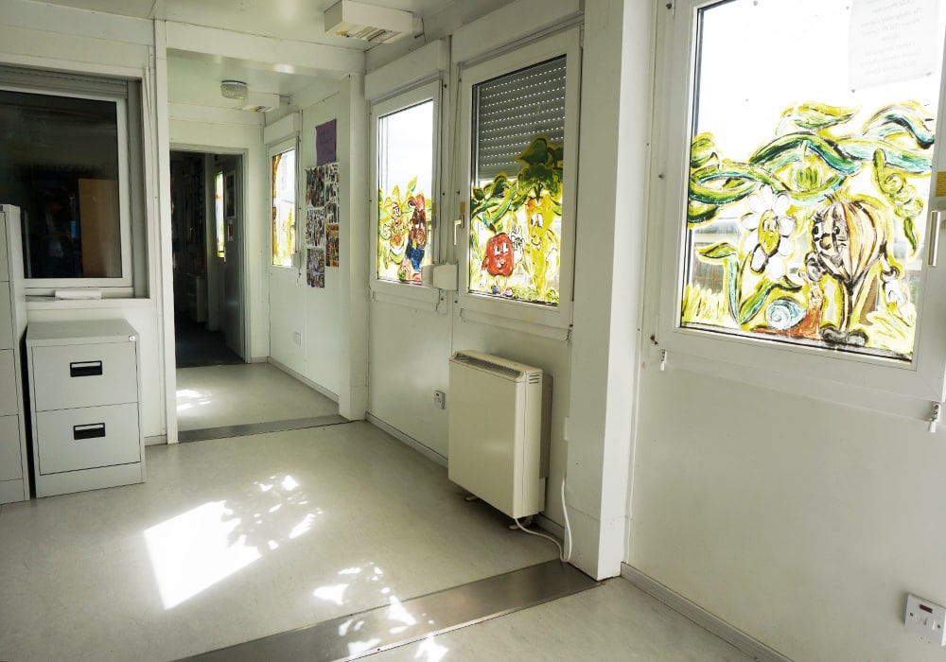
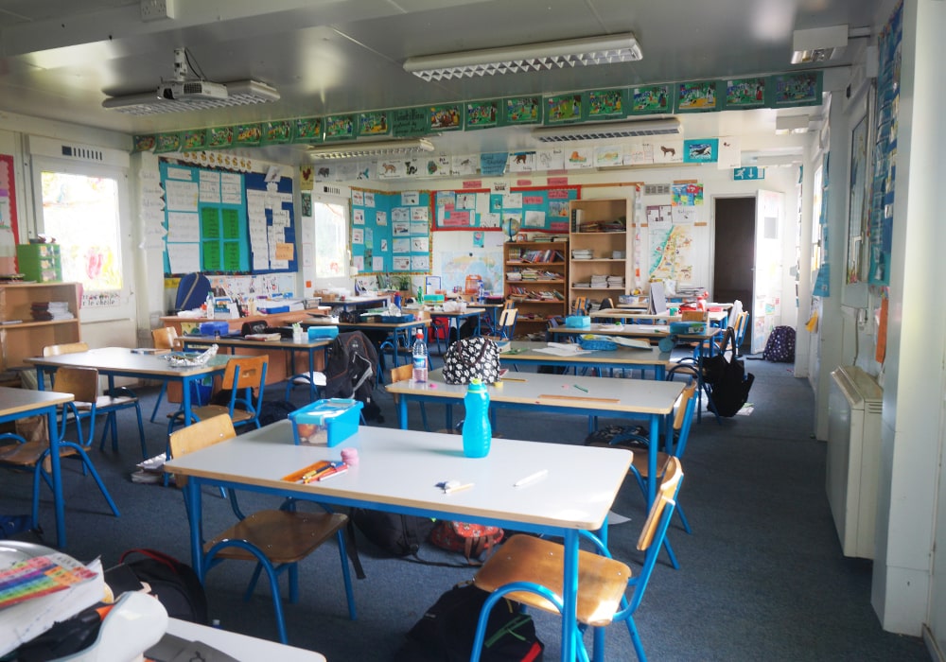
Parteen National School in County Clare needed additional accommodation as pupil numbers increased. ASP supplied modular classroom space that could respond to changing requirements over time.
01
Location
Parteen, County Clare
02
Initial installation
2007
03
Adaptation
Extended in 2008; relocated in 2015
THE CHALLENGE
Responding to the setting.
The school needed a comfortable learning environment that could support increasing enrolment while retaining flexibility for its longer-term building plans.
THE APPROACH
Built around the brief.
An initial 100 m² building was installed during summer 2007. An 80 m² extension followed the next summer. In 2015, ASP returned to relocate the modular accommodation within the school grounds so construction of a new school building could proceed.
A CLOSER LOOK
The project in pictures.
Explore the spaces and details of Parteen National School.
Classroom accommodation within the school grounds
Space designed around the school site
THE OUTCOME
Space with a lasting purpose.
The accommodation remained in use until the new building was completed. This project illustrates modular extension and relocation in practice, within an education setting.