
Choosing a structural system is one of the first big decisions on a residential scheme. It shapes the programme, the specification, how the homes perform and how long they last.
Steel is a well-established choice for volumetric modular construction. The frame is engineered in a factory, built to consistent dimensions and designed to hold its shape from production through to installation.
If you’re considering a steel-framed modular system, it helps to understand what the frame contributes to a scheme.
This article sets out the key benefits of modular steel frame design for housing developments, along with the points to plan for, so you can judge whether it’s the right fit for your scheme.
Key Takeaways
- Steel frames don’t rot, swell or shrink, which suits Ireland’s damp climate when protected and detailed correctly
- Steel components are made to consistent dimensions, which supports accurate assembly and fewer corrections on site
- Steel’s strength allows flexible layouts, larger openings and modules that can be linked or extended
- Factory production runs alongside site preparation, which shortens the on-site programme
- Thermal bridging, corrosion protection and fire and acoustic build-ups need careful design
What Are the Benefits of Modular Steel Frame Design?
Steel framing offers durability, dimensional accuracy and design flexibility. Steel doesn’t rot, swell or shrink, and it can be cut and formed to consistent tolerances in a factory. Its strength supports flexible layouts and allows modules to be transported, lifted and linked. Steel can also be recycled at the end of a building’s life.
Why the Frame Matters on a Residential Scheme
The frame affects far more than the structure. It influences how quickly homes can be built, how reliably insulation and airtightness can be achieved, and how the building performs over decades.
For developers, those factors connect directly to viability. Delays add financing costs. Poor detailing leads to rework. A structure that ages badly affects long-term value, particularly for build-to-rent schemes held for many years.
The benefits below explain why steel is a strong option for modular residential construction.
Benefit 1: Durability in Irish Conditions
Steel doesn’t rot, warp or swell when exposed to moisture. It isn’t a food source for mould or insects. For homes in a damp, wind-exposed climate, that’s a practical advantage.
Durability does depend on protection. Steel components rely on protective coatings and good detailing to prevent corrosion over the long term. With that in place, steel-framed modules are well suited to Ireland’s conditions.
We cover this in more detail in our article on modular building lifespan.
Benefit 2: Precision and Consistency
Steel components are manufactured to consistent dimensions. Unlike timber, they don’t shrink or move as they dry out.
When modules are designed with BIM (building information modelling), the frame, services and finishes are coordinated digitally before production starts. That helps identify clashes early and supports accurate assembly in the factory.
This matters for NZEB. Achieving airtightness and continuous insulation under Part L depends on precise detailing. On a traditional site, those details pass through several trades in changing conditions. In a factory, they can be repeated consistently across every module, which reduces the risk of costly rework.
Benefit 3: Design Flexibility
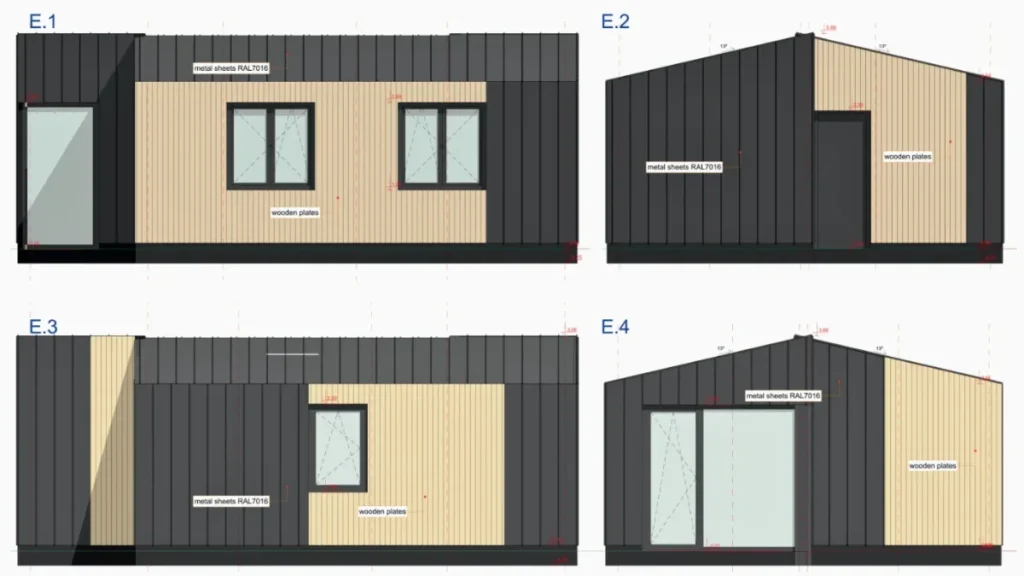
Steel’s strength allows wider spans and larger openings than many load-bearing systems. That gives designers more freedom with layouts, glazing and open-plan living spaces.
Modules can also be linked to create larger homes or combined into multi-unit schemes. Some systems allow for future extensions, so a scheme can adapt as needs change.
For developers unsure whether modular means standard boxes, this is a key point. Within the module dimensions, there’s room to tailor layouts and finishes to the project.
Benefit 4: Strength for Transport and Installation
A volumetric module travels a long way before it reaches its foundations. It’s loaded, transported and lifted into place.
Modular steel frame design gives each module the rigidity to handle those stresses without damage to finishes inside. That strength is also what allows modules to be stacked and connected securely on site.
Benefit 5: A Shorter On-Site Programme
Steel-framed modules are built in a factory while foundations and services are prepared on site. Because the two run in parallel, the on-site phase is much shorter than a traditional build.
Factory work also isn’t exposed to the weather or to the trade availability issues that slow many Irish sites. For a step-by-step view of how this works, see our guide to modular building process steps.
Benefit 6: Cost Predictability
When the frame, specification and finishes are defined before production, scope and cost can be agreed early. That’s harder to achieve on a traditional build, where weather, labour availability and changes on site can all move the budget.
A shorter on-site programme can also reduce the time spent drawing on construction finance.
Benefit 7: Less Waste and a Recyclable Structure
Factory production reduces construction waste. Ireland’s EPA guidelines state that off-site manufacturing has been shown to reduce residual waste by up to 90% in volumetric building compared with traditional construction (EPA).
Steel adds a further benefit. It’s the world’s most recycled material, and the World Steel Association describes it as recyclable over and over again without losing its properties. That means the frame keeps its value as a material at the end of the building’s life.
Read more in our article on modular construction waste reduction.
What to Plan For With Modular Steel Frame Design
Every structural system has trade-offs. With steel, a few points need attention at design stage:
- Thermal bridging. Steel conducts heat far more readily than timber. Insulation needs to be arranged so the frame doesn’t create cold spots, which is essential for NZEB compliance.
- Corrosion protection. Coatings and detailing should suit the site, particularly on exposed or coastal locations.
- Fire safety. Steel doesn’t burn, but it loses strength at high temperatures. Fire resistance comes from the full wall and floor build-up, including protective linings.
- Acoustics. Sound separation between homes depends on how walls, floors and module connections are detailed.
It’s also worth asking any supplier how their system demonstrates compliance with Irish Building Regulations.
Steel-Framed Homes From Advanced Space Providers
Advanced Space Providers is the exclusive Irish partner of DMD Modular for residential development. DMD has completed over 180,000 square metres of modular space for clients in more than 20 countries.
The steel-framed modules in our Smart Living range are built by DMD Modular in a controlled factory environment using next-generation BIM technologies. They can be delivered with full MEP (Mechanical, Electrical, and Plumbing), furniture, and finishes, so they’re ready for quick installation.
The range is designed for a 40 to 50 year lifespan, with NZEB performance built into the specification. Linked and extended layouts can be explored, and finishes configured to suit the project.
A defined factory specification helps establish scope and cost before work begins, and the indicative programme is 16 to 20 weeks from permit to keys. As with any scheme, the confirmed programme and performance depend on the agreed design and quotation for your project.
If you’d like to talk through how a steel-framed scheme would work on your site, start by discussing your residential project with the ASP team.