
A residential scheme isn’t a short-term commitment. Whether you plan to sell the units or hold them as build-to-rent, the homes need to perform for decades.
That’s where some developers hesitate with off-site construction. If a building goes up in weeks rather than months, will it last as long as one built the traditional way?
It’s a fair question, and the answer depends on more than the build method. This article looks at modular building lifespan in practical terms: what design life means, which regulations apply, and what affects how long a modular structure performs in Irish conditions.
Key Takeaways
- A modular building’s lifespan depends on its structure, specification, site and maintenance, much like a traditional build
- Permanent modular homes in Ireland must meet the same Building Regulations as site-built homes
- Design life is a planning benchmark, not a fixed expiry date
- Exposed and coastal sites call for specification choices matched to the conditions
- Routine maintenance is what protects long-term performance
How Long Do Modular Buildings Last?
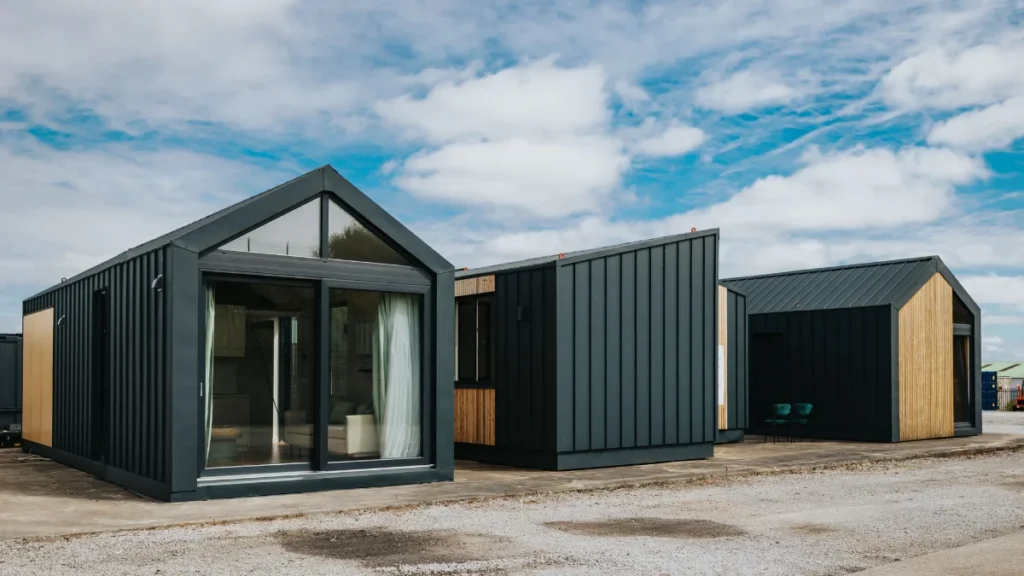
A modular building’s lifespan depends on its structure, specification, setting and maintenance, in the same way as a traditional build. Permanent modular homes in Ireland must meet the same Building Regulations as site-built homes. Advanced Space Providers’ Smart Living residential range, for example, is designed for a 40 to 50 year lifespan.
Permanent and Temporary Modular Buildings Are Built for Different Jobs
When people question how long modular buildings last, they’re often picturing site cabins or temporary classrooms. Those units are designed for a specific purpose, often a shorter period of use, and their specification reflects that.
Permanent modular homes are a different category. They’re designed, built and certified as long-term dwellings, to the same regulatory standards as any new home.
When you’re comparing lifespans, check that you’re comparing like with like. A temporary unit and a permanent residential module aren’t designed to the same brief.
Why a Faster Build Doesn’t Have to Mean a Shorter Life
The time saved in a modular project doesn’t usually come from building less carefully. It comes from changing where and when the work happens.
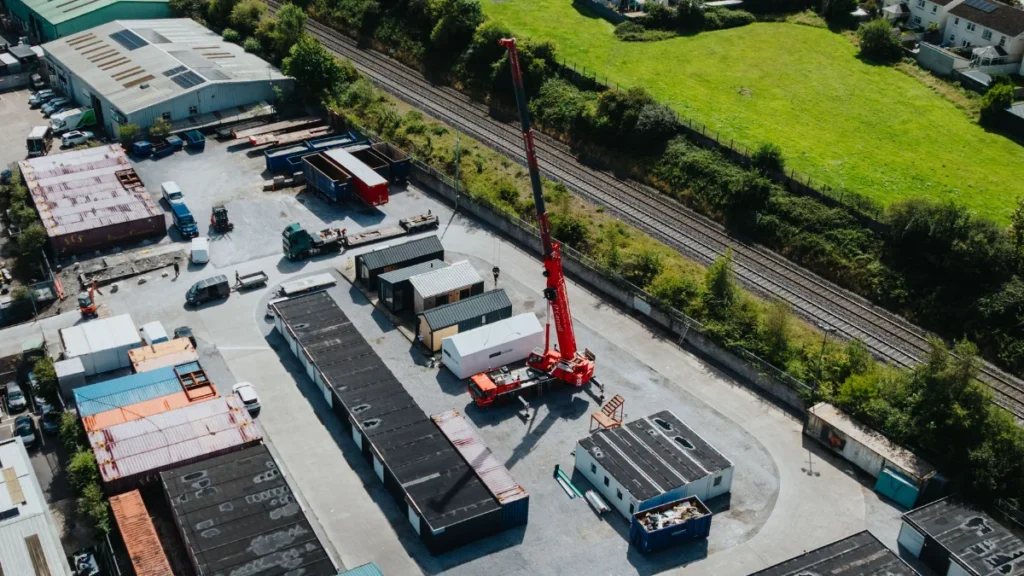
Most of the structure, insulation and internal fit-out is completed in a factory, while foundations and services are prepared on site at the same time. That overlap is where much of the programme time is saved. We walk through it in our article on modular building process steps.
Factory conditions can also support modular building lifespan. Work isn’t exposed to rain while it’s being built, materials stay dry, and the same details are repeated under controlled conditions across every module.
The Same Building Regulations Apply
A common assumption is that modular buildings are held to a lighter standard. For permanent homes in Ireland, that isn’t the case.
A modular scheme must comply with the Building Regulations in full. That includes structure (Part A), fire safety (Part B), materials and workmanship (Part D) and energy performance (Part L). Part D requires buildings to be constructed with proper materials and good workmanship, which is directly relevant to how long a building lasts.
It’s worth asking any supplier how their system demonstrates compliance. Our guide to choosing off-site construction companies covers the questions to ask.
What Shapes a Modular Building’s Lifespan
Structure and materials
The frame has the biggest influence on modular building lifespan. Steel frames don’t rot or swell when exposed to moisture, which suits Ireland’s damp climate. Like any steel, they rely on appropriate protective coatings and detailing to perform over the long term.
Insulation, airtightness and how well moisture is managed inside the walls also play a part. Gaps or poor detailing can let condensation build up over time. Consistent factory assembly makes these details easier to get right.
Site and exposure
Where a building sits affects how it ages. In Ireland, that usually means wind, driving rain and, on coastal sites, salt in the air.
A sheltered urban site and an exposed Atlantic one shouldn’t have the same specification. Cladding, fixings, coatings and the detailing around windows and module joints should be matched to the conditions.
Relocation and reconfiguration
Modules are designed to handle transport and lifting. Some can also be moved or reconfigured later, which gives a scheme more flexibility over its life.
Each move adds handling stress, though. If modules are relocated, a structural check and careful reconnection help protect their remaining life.
Use and occupancy
Build-to-rent and high-turnover homes see more wear than owner-occupied ones. Floors, doors, kitchens and bathrooms in busy schemes may need attention sooner, whatever the build method.
How Maintenance Protects Modular Building Lifespan
Does a modular building need more maintenance than a traditional one? Generally, no. It needs similar care, with a few points specific to how it’s built.
A practical maintenance plan typically covers:
- Roofs, gutters and drainage, checked at least once a year
- Sealants around windows, doors and the external joints between modules
- Cladding and external finishes, especially on exposed or coastal sites
- Heating and ventilation systems, including filters on mechanical ventilation
- Any signs of moisture or condensation inside the building
Module joints are the item most specific to modular construction. Keeping them sealed protects the structure behind them.
For build-to-rent operators, planning this from the start makes lifecycle costs easier to budget.
If you’d like to talk through how specification and site conditions would affect a scheme you’re planning, discuss your residential project with the ASP team.
Design Life Is a Benchmark, Not an Expiry Date
Design life is the period a building is designed to perform for with normal maintenance. It’s a planning figure. A well-maintained building can stay in use beyond it, and a neglected one may need major work sooner.
When comparing suppliers on modular building lifespan, it helps to ask:
- What design life is the system intended for, and what does that figure assume?
- What maintenance is needed to achieve it?
- How does the system demonstrate compliance with Irish Building Regulations?
- What warranty applies to the structure and the finishes?
If you plan to sell the units, it’s also worth checking early what evidence buyers’ lenders and valuers are likely to look for.
Building for the Long Term With Advanced Space Providers
Advanced Space Providers is the exclusive Irish partner of DMD Modular for residential development. Our Smart Living range uses steel-framed modules built in DMD’s factory in Skawina, southern Poland, and installed across Ireland.
The range is built to last, designed for a 40 to 50 year lifespan. As with any building, actual life depends on the specification, setting, use and maintenance.
Homes are designed for NZEB-level performance, and a defined factory specification helps establish scope and cost before work begins. The indicative programme is 16 to 20 weeks from permit to keys. Final timings and performance are set out in your project’s agreed design and quotation.
Planning a residential development in Ireland? Talk to our team about your site, project requirements and what modular construction could make possible.
Learn more about our Smart Living residential range and discuss your project with our team.