
If you’re developing homes in Ireland, you already know where the pressure sits. Every month on a construction loan adds to financing costs. Labour is hard to secure. Weather and trade coordination make programmes difficult to hold.
Off-site construction reduces some of that exposure. Most of the build moves into a factory, away from the weather, and fewer trades are needed on site for a shorter period. We look at these advantages in more detail in our article on off-site construction benefits.
So how does a modular project get from a site and a brief to homes people can live in? Below, we walk through the modular building process steps in order: what usually happens at each stage, what still depends on your site, and what you’ll need to decide along the way.
Key Takeaways
- A modular project typically follows four key phases: design and approvals, factory build alongside site preparation, transport and installation, then handover
- Planning and building control apply just as they do to traditional builds
- Factory manufacture and site preparation usually run at the same time, which is where much of the time saving comes from
- Foundations, services and lifting work remain site-dependent and need careful planning
- The specification is usually fixed before manufacture, which helps establish scope and cost early
What Are the Steps in the Modular Building Process?
The modular building process typically has four key phases. First, the scheme is designed, specified and approved. Second, modules are manufactured in a factory while foundations and services are prepared on site. Third, the finished modules are transported and lifted into place. Finally, services are connected, final works completed and the building is certified for occupation.
Why the Sequence Matters to Your Programme
Delivery times in Ireland have stretched considerably. Central Bank analysis published in September 2026 found that homes completed this year took a median of 44 to 50 months, depending on build type, compared with 21 to 26 months for homes completed in 2016 (Irish Examiner).
Part of that time sits in planning and pre-construction, which modular construction doesn’t change. What it changes is the build. On a traditional site, each trade waits for the one before it, and every stage is exposed to the weather. In a modular project, much of the work moves into a factory and can run in parallel with work on site.
That’s why it helps to understand the modular building process steps before you commit. The order of work is different, and so are the early decisions.
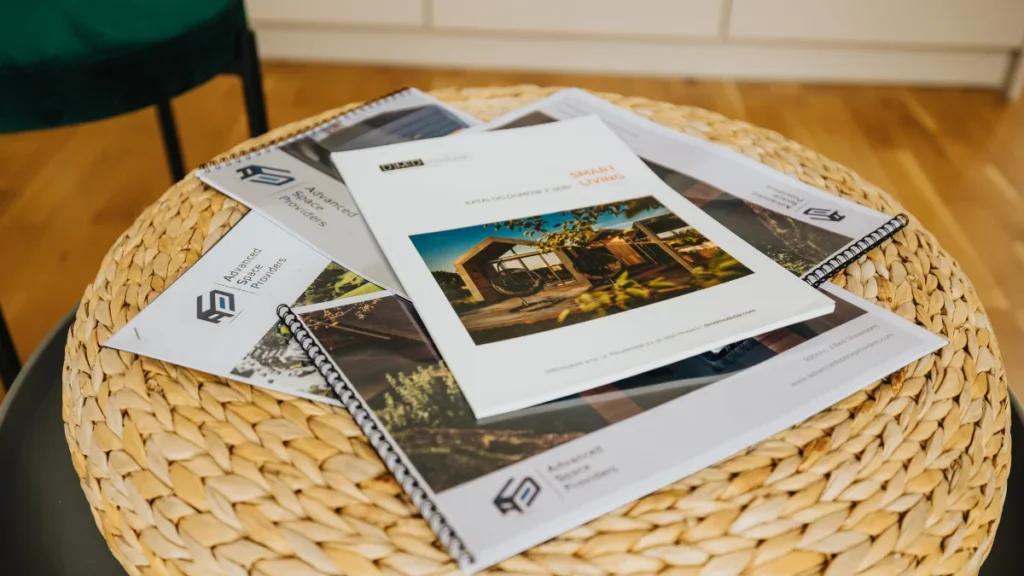
Phase 1: Brief, Design and Approvals
Site evaluation and brief
Every project starts with the site. Location, access for delivery vehicles and lifting equipment, ground conditions and service connections all shape what’s possible.
Design and specification
Modular homes are usually designed around set module sizes, so layout decisions tend to happen earlier than on a traditional build. Your architect will typically coordinate with the manufacturer to confirm how the modules combine, where services run and how the scheme meets your planning objectives.
This is usually where the specification is fixed. Layouts, finishes and performance standards are generally agreed before production starts. Once defined, they help set the scope and cost of the factory work.
Planning and building control
There’s no separate planning route for modular residential schemes. Planning assesses what you’re building and where, not how. Your scheme follows the same process as a traditional development.
Building control applies too.
A commencement notice is required, along with the certification and inspection framework that applies to new homes. The National Building Control Office has published guidance on how modern methods of construction are classified in commencement notices.
It’s reasonable to ask any modular supplier how their system demonstrates compliance with Irish Building Regulations. For more on what to ask, see our guide to choosing off-site construction companies.
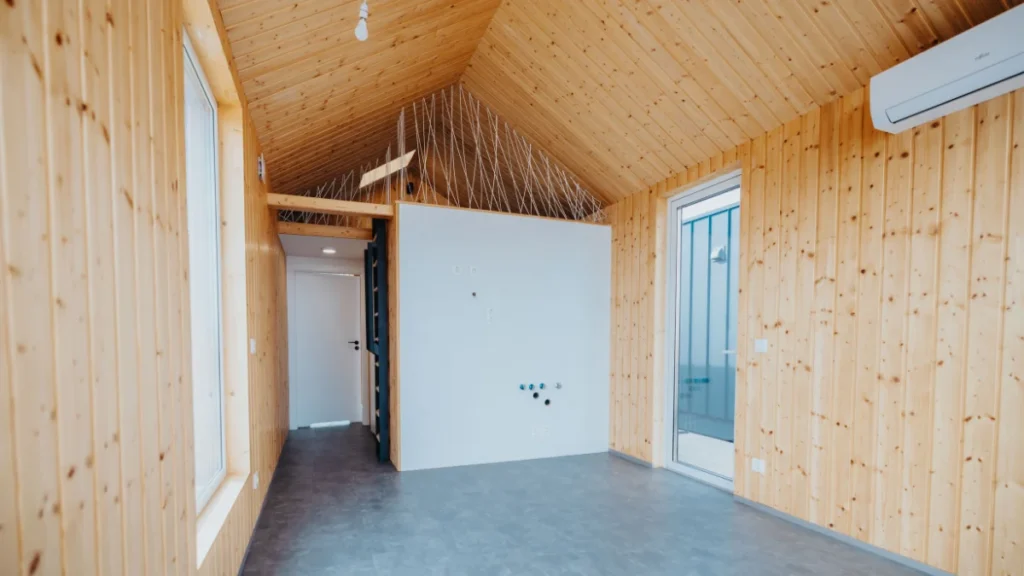
Phase 2: Factory Build and Site Preparation, Side by Side
This is often where the modular building process steps differ most from a traditional programme.
Off-site manufacture
Modules are built in a controlled factory environment. Depending on the system, the structure, insulation, mechanical and electrical installations and internal finishes are completed before the modules leave. This means energy performance can be built into the specification rather than coordinated trade by trade on site.
On-site preparation
While the modules are being made, the site is prepared. This typically includes groundworks, foundations, drainage and utility connections.
This stage remains exposed to Irish weather, like any site work. We cover this in our article on the weather impact on modular construction.
Responsibility for site works should be set out clearly in the project scope.
If you’re weighing up how this stage would work on your site, talk to the ASP team about your project.
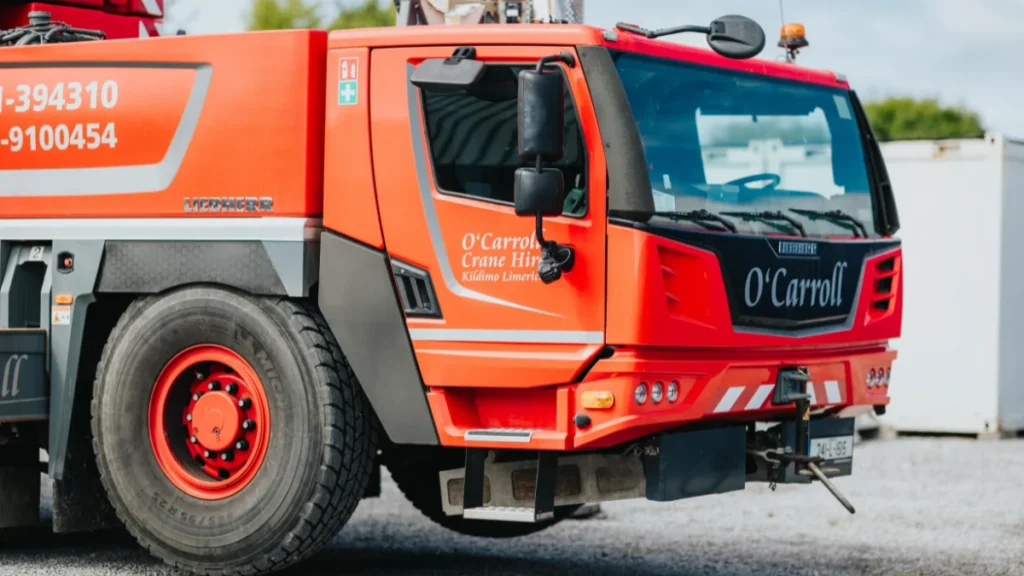
Phase 3: Transport and Installation
Once the foundations are ready, the finished modules are transported to site. Routes, access roads and space for delivery vehicles and lifting equipment need to be confirmed in advance.
On site, the modules are positioned on the prepared foundations, typically by crane, and connected together. High winds can pause lifting work, so installation is scheduled with weather windows in mind.
Installation is usually measured in days to weeks rather than months, although this depends on the size of the scheme.
Phase 4: Connections, Finishing and Handover
After installation, the remaining work is completed on site:
- Utility services are connected
- Joints between modules are sealed and finished
- External works are completed
- Inspections are carried out
New homes must have a certificate of compliance on completion lodged with the building control authority before they can be occupied.
How the Modular Building Process Steps Affect Your Timeline
The time saving in a modular project mainly comes from overlap. Manufacture and site preparation can run side by side, and the on-site phase is usually short. It doesn’t shorten planning, and the overall programme still depends on the agreed design and site conditions.
What it offers is a build stage that’s less exposed to the risks developers find hardest to price: weather, trade coordination and changing scope.
Your Next Step With Advanced Space Providers
Every supplier handles the modular building process steps slightly differently, so the details are worth discussing early.
Advanced Space Providers is the exclusive Irish partner of DMD Modular for residential development. DMD has delivered over 180,000 square metres of modular space for clients in more than 20 countries. Its steel-framed modules are built at its facility in Skawina, southern Poland, which can produce up to 80 modules a month.
Our Smart Living range is designed for individual homes through to wider residential developments, as well as social housing, student accommodation and hospitality schemes. Homes come as pre-finished single units or multi-module configurations, from compact studios to one- and two-bedroom layouts.
Linked, expanded and reconfigured layouts can be explored as needs change.
The homes are designed for NZEB-level performance and a 40 to 50 year lifespan. Our service brings together design, planning coordination, factory construction and on-site installation. A defined factory specification helps establish scope and cost before work begins, and the indicative programme is 16 to 20 weeks from permit to keys.
Published programmes and performance descriptions are indicative, and the agreed design, quotation and technical documents set out what applies to your project.
Start with your location, intended capacity, target programme and project stage. We’ll talk you through how our process works for your site, from specification and site works to delivery and installation.