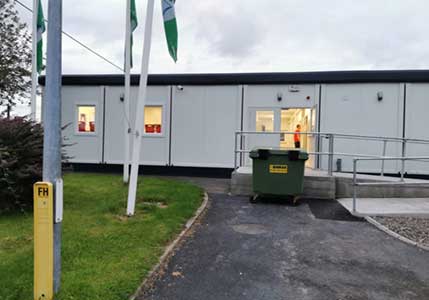
St. Aidan’s is a Primary School located in the centre of a large residential area in Smithstown, Shannon, Co. Clare.
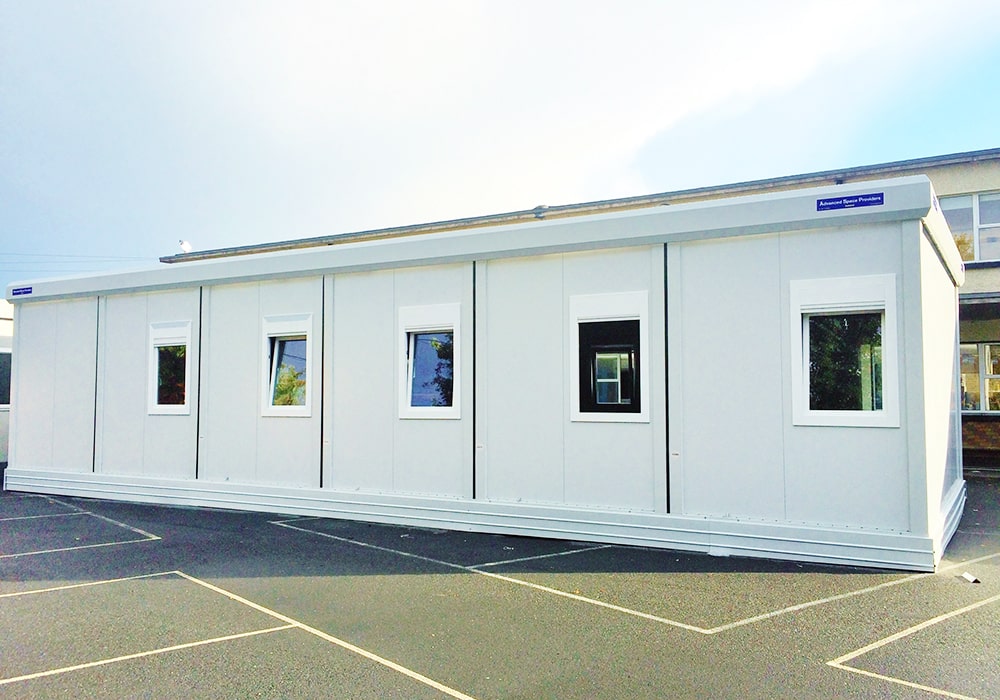
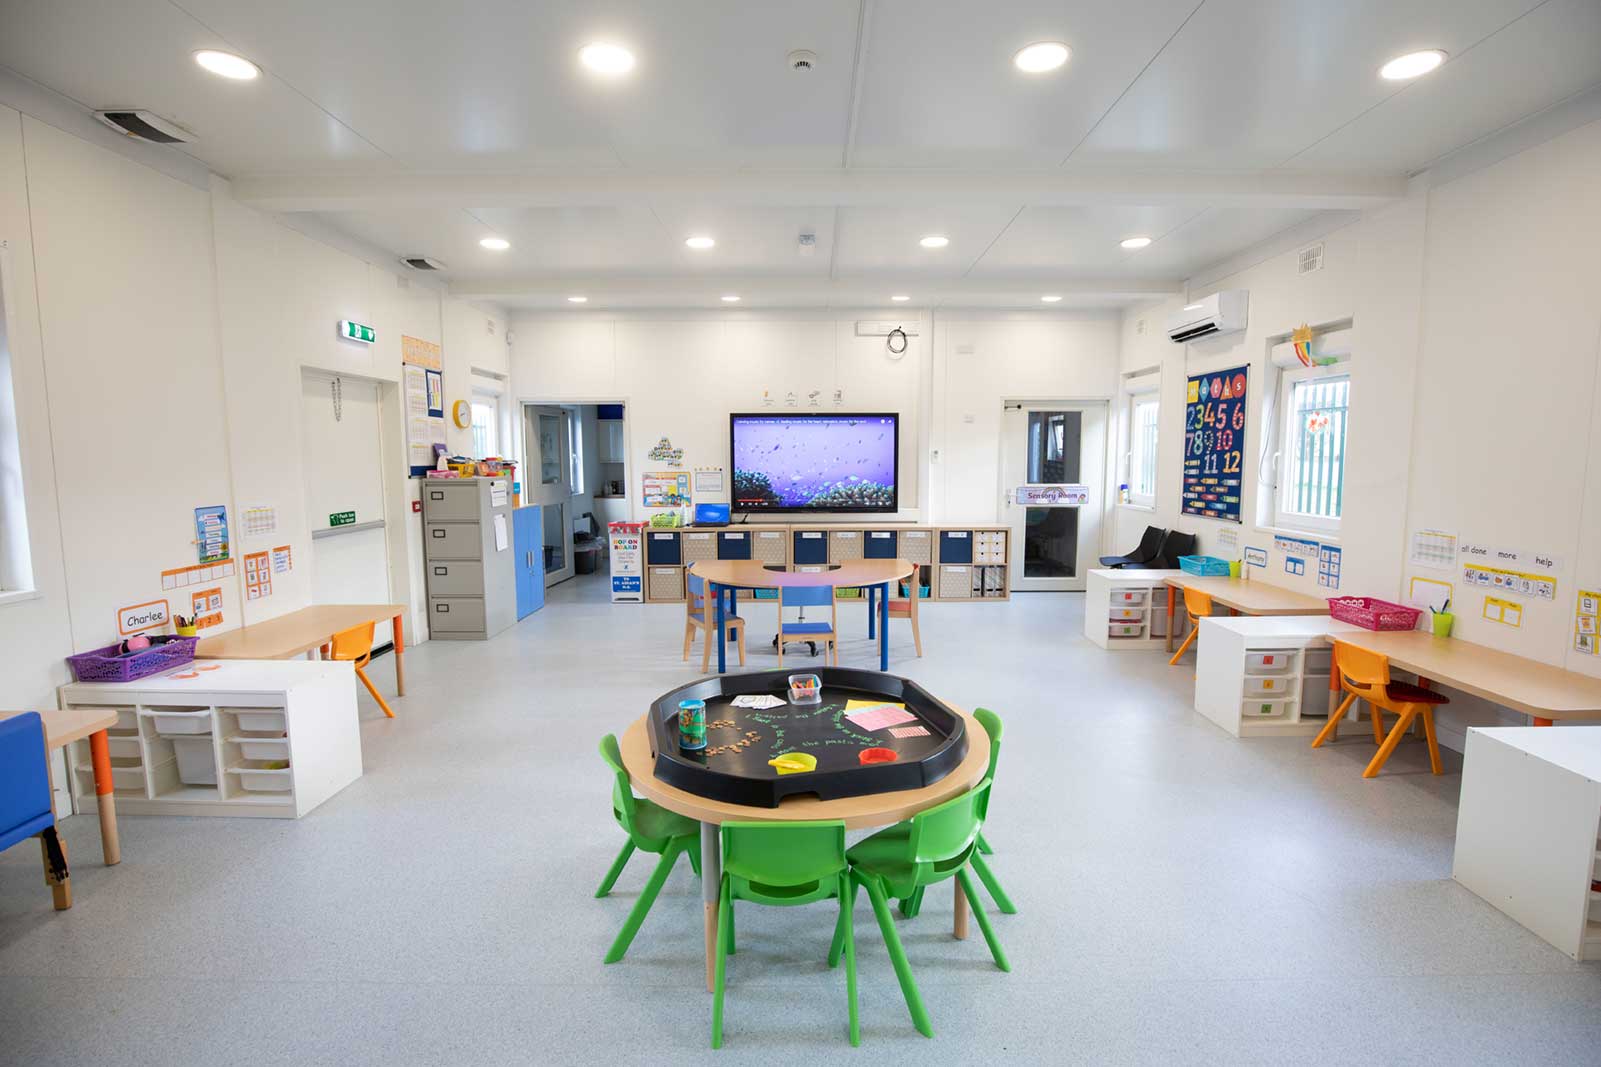
The site for the proposed development is located to the South of the existing School Building and is entirely within the existing school grounds. The project consists of the installation of a single storey purpose-designed learning spaces to support the school’s expansion in the coming year. The project included full design & build requirements in line with full BCAR sign-off.
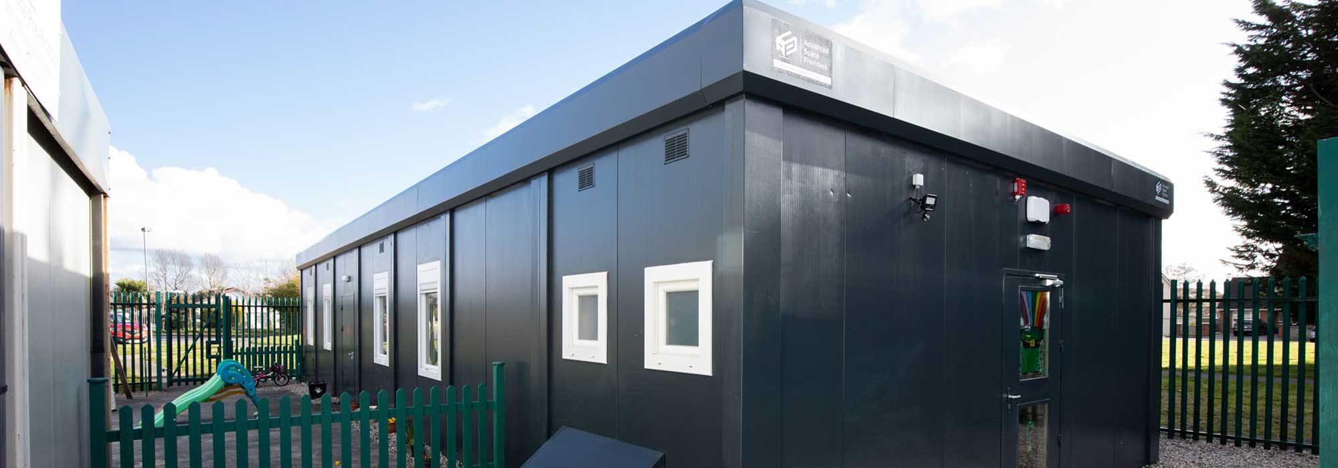
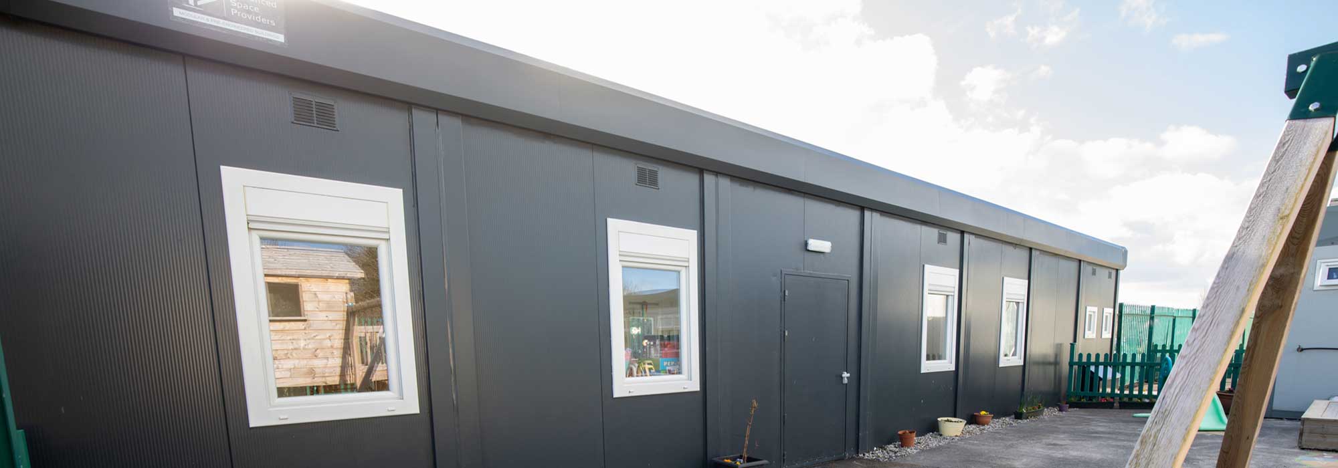
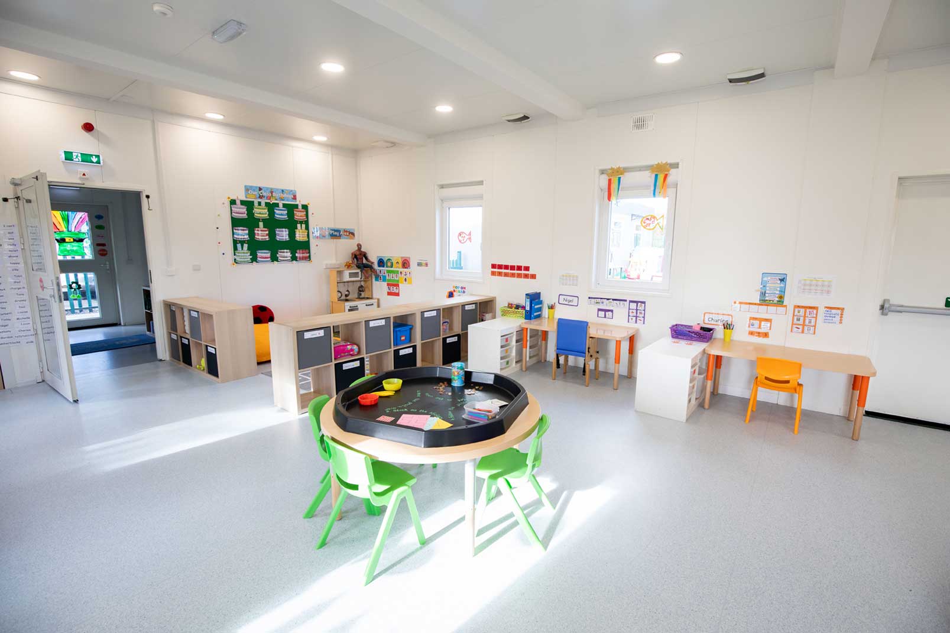
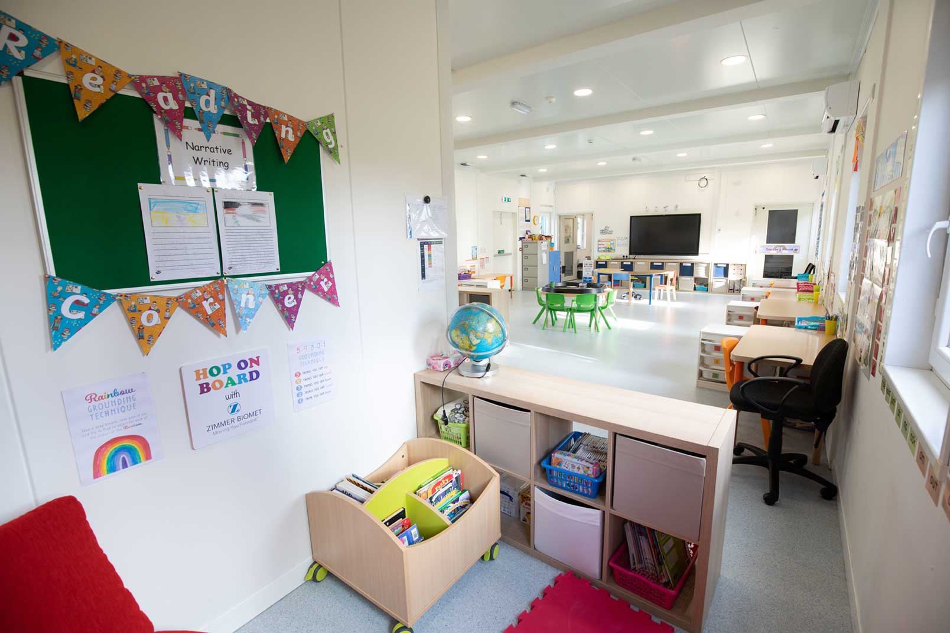
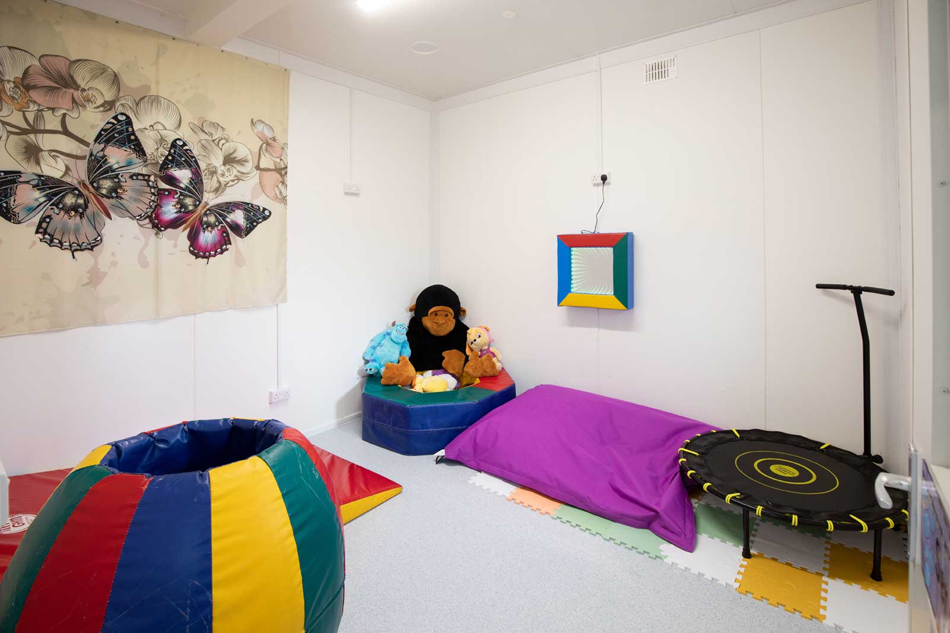
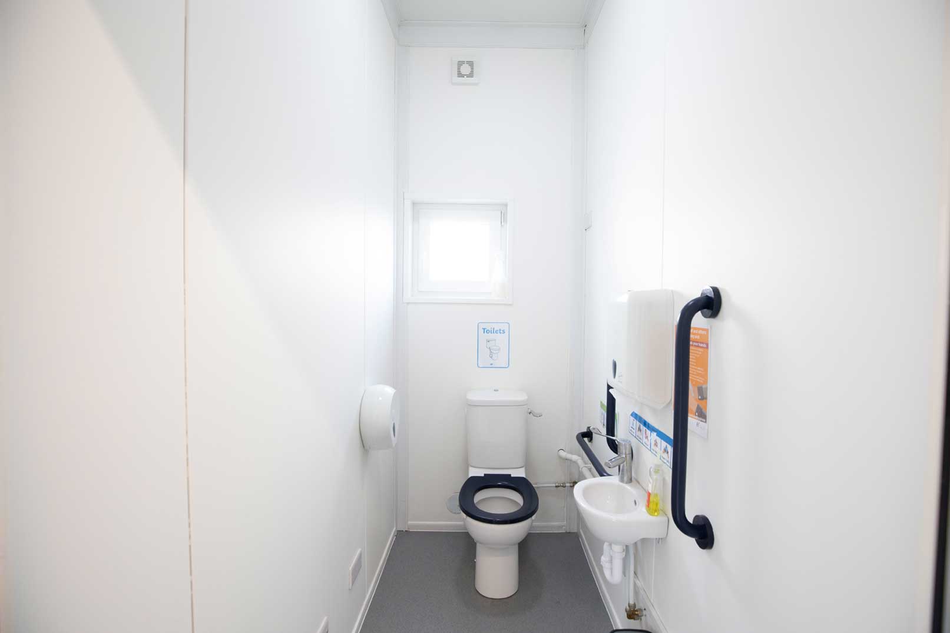
The development consists of 7no. modular sections combined to provide an entrance lobby including WC facilities, a large open plan teaching space and separate sensory room and canteen facilities.
A unique design feature included the installation of additional windows mirrored on each elevation of the classroom to allow for cross ventilation. A great deal of research shows the importance of good indoor air quality in the learning environment. The project also reflected the renewed focus on healthy school interiors during the pandemic.
A CLOSER LOOK
Explore the project.
KEEP EXPLORING
More space. More possibilities.
Educational
Booterstown National School
A bright, secure classroom facility installed during a four-day build to support growing demand for school places.