
Developers building in Ireland today already know that every new home must meet the Nearly Zero Energy Building (NZEB) standard under Part L of the building regulations, which has applied to new dwellings since November 2019 and typically delivered an A2 rating on the previous BER scale.
What is less widely understood is how the method of construction affects how reliably that standard is achieved.
This article looks at energy efficient modular homes across the parameters that matter most to a developer: construction timeline, energy performance, cost predictability, flexibility and the practical challenges of the method.
Key Takeaways
- All new homes in Ireland must meet the NZEB standard under Part L, which typically equated to an A2 rating on the previous BER scale (replaced by a simplified A0–G scale in May 2026)
- Sustainable Energy Authority of Ireland (SEAI) research found each step up the BER scale is associated with an average 2.7% higher sale price in Ireland
- Factory-controlled manufacture can deliver NZEB-level performance more consistently than on-site trade coordination
- A factory-defined specification helps establish cost and scope before construction begins, protecting viability margins
- Energy efficient modular homes can be built faster than traditional builds. Advanced Space Providers’ indicative programme for the Smart Living residential range is 16 to 20 weeks from permit to keys.
- On-site logistics including groundworks, foundations and crane access remain separate considerations
Do Energy Efficient Modular Homes Meet Ireland’s NZEB Standard?
Yes, modular homes built to Irish building regulations must meet the same NZEB requirements under Part L as any other new dwelling, including a maximum Energy Performance Coefficient of 0.3, a maximum Carbon Performance Coefficient of 0.35 and a minimum 20% renewable energy ratio.
The method of construction does not change the standard. What changes is how reliably it is achieved.
Construction Timeline: What Factory Build Means for Your Programme
On a traditional build, the construction programme runs sequentially through trades on site. Delays at any stage, whether from weather, labour availability or supply, push the programme back and extend the period over which a construction loan is running.
Factory-based modular construction changes that sequence. Site preparation, groundworks and foundations happen in parallel with the factory build rather than before it. The majority of the build, framing, insulation, airtightness detailing, mechanical and electrical fit-out, is completed in a controlled environment before a module arrives on site.
The Smart Living residential range delivered by Advanced Space Providers runs 16 to 20 weeks from permit to keys. For a developer whose construction loan is structured over 12 to 36 months, that programme compression directly reduces financing costs and brings forward the point at which completed units generate revenue.
For a detailed look at how factory build protects the programme from Irish weather specifically, see Weather Impact on Modular Construction: What Irish Developers Need to Know.
If you want to understand how the Smart Living programme maps onto your specific site and timeline, start by discussing your project brief with the ASP team.
Energy Performance: Why Factory Construction Delivers More Consistently
NZEB compliance under Part L depends on airtightness. The Irish Government’s own technical guidance documents are explicit on this: improving airtightness performance is among the primary ways the standard is achieved, and it requires more effective ventilation systems as a consequence.
On a traditional build, airtightness is achieved by coordinating detailing across multiple trades working sequentially on site, under variable conditions. Gaps at junctions, penetrations or the building envelope are a source of failed airtightness tests and costly remediation late in the programme.
Factory manufacture resolves this differently. The thermal envelope, insulation levels and airtightness detailing are applied in a controlled environment, consistently, across every module, before the unit leaves the factory. The specification is set, the factory builds to it, and what arrives on site reflects what was designed.
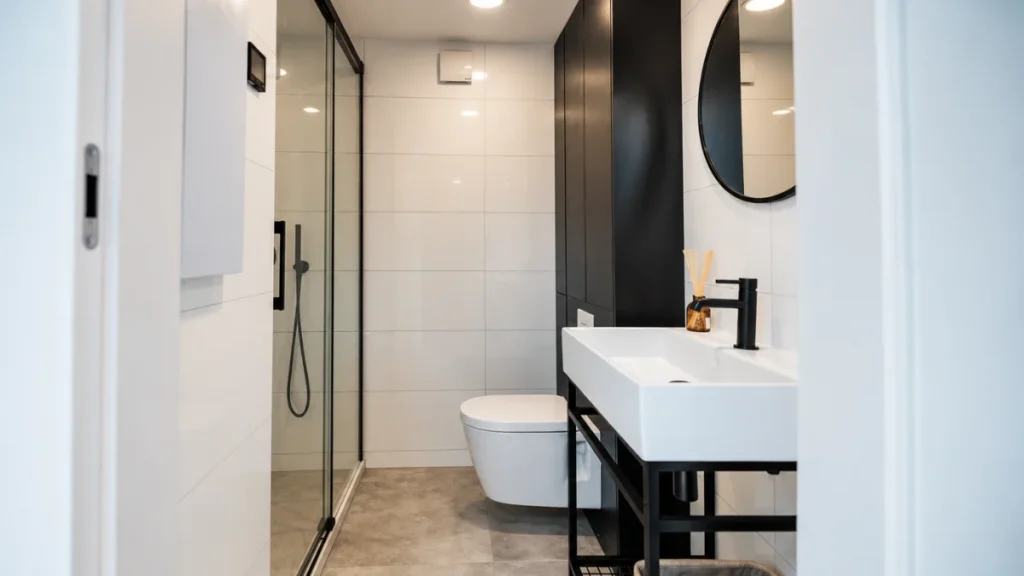
The practical result for a developer is that the energy performance standard is built into the product rather than dependent on site-level execution across multiple trades under Irish weather conditions.
The Business Case for Energy Efficient Modular Homes: What the Numbers Show
For a developer, energy performance is not only a regulatory requirement. It has a direct and measurable impact on the commercial value of the completed units.
SEAI research from August 2026, based on 49,350 homes sold across Ireland in 2023 and 2024, found that each improvement on the BER scale is associated with an average 2.7% increase in final sale price nationally, rising to 4.7% per grade in rural areas. The research used actual sale prices rather than listed prices.
Separately, Central Bank of Ireland research published in July 2026 found a smaller average premium of 1.6% per BER grade between 2015 and 2024 (1.3% in 2024), based on listed prices of second-hand homes. It estimates that the average upgrade in Ireland, from D2 to A2, would be reflected in a price premium of about 11.7%, or around €46,000 at 2024 prices.
The two studies use different data and methods, but both find that buyers pay more for more efficient homes.
For a developer building homes to NZEB standard, these figures represent the commercial return on the energy performance specification, not just a compliance cost.
Cost Predictability: What Factory Pricing Means for Viability
A factory-defined specification establishes scope and cost before construction begins. The specification is agreed before production, the production process is standardised and the schedule is anchored to a factory programme rather than a site forecast.
Build costs depend on specification, scale, site conditions and programme. However, the category of cost variation most associated with traditional builds, trade cost inflation mid-programme, weather-related delays, and on-site rework, is significantly reduced.
For a developer working close to viability thresholds, the difference between a fixed factory price and a traditional build exposed to mid-programme labour cost increases is meaningful. A factory programme removes the majority of on-site labour dependency from the equation.
Flexibility: What Can Be Configured and What Cannot
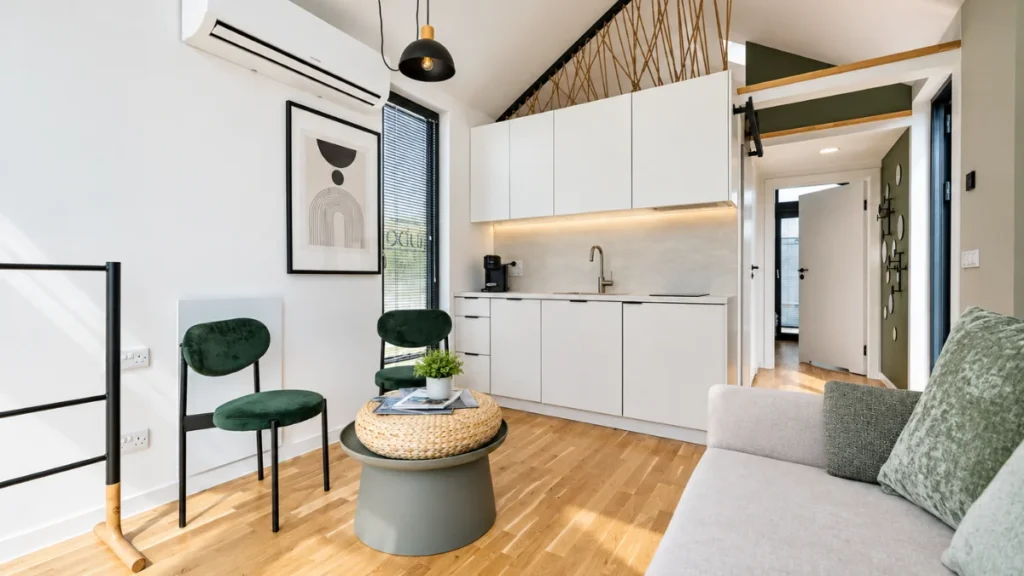
The Smart Living residential range includes one- and two-bedroom layouts suitable for private buyers, residential developers, build-to-rent schemes and co-living communities.
Layouts and finishes can be configured to project requirements, with linked modules available for larger schemes or multi-generational use.

What a factory specification does require is that design decisions are made earlier and more precisely than on a traditional build. For developers who prefer to refine design as the build progresses, this front-loaded decision process requires a different approach to project planning.
The range is built with steel-framed construction designed for a 40 to 50 year lifespan, with lower-carbon material choices built into the specification.
Practical Challenges Worth Factoring In
Being clear about the practical constraints of modular construction is as important as understanding its advantages.
Site logistics. Delivering volumetric modules to site requires clear road access for heavy transport vehicles. Tight urban sites, narrow rural roads or sites with restricted access need to be assessed as part of the project brief.
Crane requirements. Setting modules onto foundations requires crane operations. This adds a logistical element to the installation phase that needs to be planned and costed alongside the factory programme.
Separate site costs. Groundworks, foundations and utility connections happen on site and are budgeted separately from the factory build. These remain subject to the same site conditions, ground quality and utility availability as any other development.
What This Means for an Irish Developer
Energy efficient modular homes deliver NZEB compliance through a controlled factory process rather than through on-site trade coordination. The commercial value of that compliance is well established in the Irish market. The programme advantages are real and measurable, while the practical constraints are manageable with proper upfront planning.
The right fit depends on the site, the scheme and the programme. The starting point is a clear project brief.
Explore the Smart Living range and see how it could work for your next development.